Fabulous 8th floor condo in the heart of downtown Ann Arbor, located in the popular ''Ashley Terrace'' high-rise building with secure lobby, elevator, and onsite garage. This condo has been updated throughout and is tastefully & fully furnished to every detail! Features include spacious dining & living room w/balcony terrace, renovated kitchen, 1 large bedroom ensuite w/private bath & walk-in closet & a powder room. Kitchen has rich wood cabinets, newer wood floors, granite countertops including bar counter, newer SS appliances & mod tech lighting. Cool custom built-in serving bar is perfect for entertainment. Chic media/entertainment cabinets w/TV are built perfectly for the living room area. (Continued on Supplement) Floor to ceiling door & windows with southern views allow access to balcony to enjoy your morning coffee or relax for the evening. Generous primary suite has an incredible custom king size bed designed w/end tables & dresser to match to make this a truly dreamy retreat. Large "California" walk-in closet & ample tiled primary bath - everything has been thought of. Cute powder room has custom built storage cabinet. Convenient washer & dryer closet completes the unit. This is a perfect downtown abode Fully Furnished with stylish furniture, artwork, dishes & silverware, linens & more! Move right in to this modern residence that has been tastefully created for the perfect home or a care-free pied-à-terre! One dedicated Parking Place & a secure Storage Space are included. Terrific building with on-site maintenance manager. Available immediately - schedule your showing today!
Sold
$520,000
111 N Ashley St Suite 806, Ann Arbor, MI 48104
1beds
924sqft
Condominium
Built in 2007
-- sqft lot
$519,600 Zestimate®
$563/sqft
$3,010 Estimated rent
Home value
$519,600
$462,000 - $587,000
$3,010/mo
Zestimate® history
Owner options
List your home for rent
$3,010/mo
Rent Zestimate®
Find your next renter with Zillow Rental Manager. Plus, with online applications, you can quickly screen prospective tenants – for free.
$3,010/mo
Rent Zestimate®
Refinance and save
$3,849/mo
Est. payment
Refinancing to a lower rate could help reduce your monthly payments and save thousands over the life of the loan.
$3,849/mo
Est. payment
Explore your selling options
Work with a Zillow partner agent
Leverage their expertise and Zillow's premium Showcase listings to get your home seen by more buyers.
Get startedList with your own agent
Get your home in front of millions of buyers by listing it on Zillow.
Learn how to do itSell it yourself
Take full control of how buyers see your home on Zillow by listing For Sale by Owner (FSBO).
List your homeWhat's special
Zillow last checked:
Listing updated:
Listed by:
Elizabeth Brien 734-645-4444,
The Charles Reinhart Company
Bought with:
Patricia Edwards, 6501257809
The Charles Reinhart Company
Source: MichRIC,MLS#: 25004907
Facts & features
Interior
Bedrooms & bathrooms
- Bedrooms: 1
- Bathrooms: 2
- Full bathrooms: 1
- 1/2 bathrooms: 1
- Main level bedrooms: 1
Heating
- Forced Air
Cooling
- Central Air
Appliances
- Included: Dishwasher, Disposal, Dryer, Microwave, Oven, Range, Refrigerator, Washer
- Laundry: In Unit, Laundry Closet, Main Level
Features
- Pantry
- Flooring: Carpet, Ceramic Tile, Wood
- Windows: Screens, Insulated Windows, Window Treatments
- Basement: Other
- Has fireplace: No
Interior area
- Total structure area: 924
- Total interior livable area: 924 sqft
Property
Parking
- Total spaces: 1
- Parking features: Attached, Garage Door Opener
- Garage spaces: 1
Accessibility
- Accessibility features: Lever Door Handles
Features
- Stories: 1
- Exterior features: Balcony
Lot
- Features: Corner Lot, Sidewalk
Details
- Parcel number: 090929148075
- Zoning description: D1
Construction
Type & style
- Home type: Condo
- Architectural style: Ranch
- Property subtype: Condominium
Materials
- Brick
Condition
- New construction: No
- Year built: 2007
Utilities & green energy
- Sewer: Public Sewer, Storm Sewer
- Water: Public
- Utilities for property: Phone Available, Natural Gas Available, Electricity Available, Cable Available, Natural Gas Connected, Cable Connected
Community & HOA
HOA
- Has HOA: Yes
- Amenities included: Security, Other
- Services included: Water, Trash, Snow Removal, Sewer
- HOA fee: $370 monthly
- HOA phone: 734-459-5440
Location
- Region: Ann Arbor
Financial & listing details
- Price per square foot: $563/sqft
- Tax assessed value: $178,196
- Annual tax amount: $12,160
- Date on market: 2/10/2025
- Listing terms: Cash,Conventional
- Electric utility on property: Yes
- Road surface type: Paved
Price history
| Date | Event | Price |
|---|---|---|
| 5/2/2025 | Sold | $520,000-1%$563/sqft |
Source:  MichRIC #25004907 Report a problem MichRIC #25004907 Report a problem | ||
| 3/15/2025 | Contingent | $525,000$568/sqft |
Source: MichRIC #25004907 Report a problem | ||
| 2/10/2025 | Listed for sale | $525,000+66.9%$568/sqft |
Source: MichRIC #25004907 Report a problem | ||
| 5/21/2008 | Sold | $314,621$340/sqft |
Source: Public Record Report a problem | ||
Public tax history
| Year | Property taxes | Tax assessment |
|---|---|---|
| 2025 | $12,380 | $244,400 +4.4% |
| 2024 | -- | $234,000 +6.5% |
| 2023 | -- | $219,700 +5.3% |
| 2022 | -- | $208,600 +2.9% |
| 2021 | -- | $202,800 +7.5% |
| 2020 | $10,097 | $188,600 -6.1% |
| 2019 | -- | $200,900 +0.4% |
| 2018 | -- | $200,100 +5.4% |
| 2017 | $8,882 | $189,800 +32.2% |
| 2016 | $8,882 +4.3% | $143,549 +0.3% |
| 2015 | $8,517 | $143,120 +3.2% |
| 2014 | $8,517 | $138,649 |
| 2013 | $8,517 | $138,649 +2.4% |
| 2012 | -- | $135,400 +1.7% |
| 2011 | -- | $133,100 -8.4% |
| 2010 | -- | $145,362 -0.3% |
| 2009 | -- | $145,800 +12.5% |
| 2008 | -- | $129,627 +10702.3% |
| 2007 | -- | $1,200 |
Find assessor info on the county website
Neighborhood: Downtown
Nearby homes
- $520,0002 bd1 ba927 sqft111 N Ashley St SUITE 904, Ann Arbor, MI 48104Sold
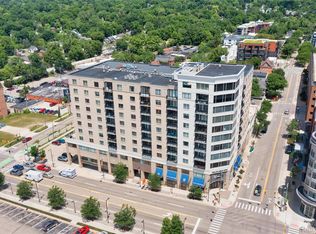
- $420,0001 bd1 ba863 sqft111 N Ashley St SUITE 604, Ann Arbor, MI 48104Sold
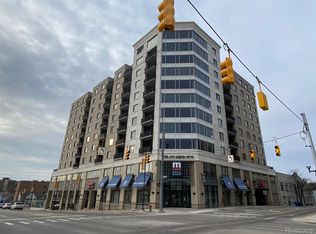
- $665,0002 bd2 ba1.3k sqft111 N Ashley St SUITE 912, Ann Arbor, MI 48104Sold
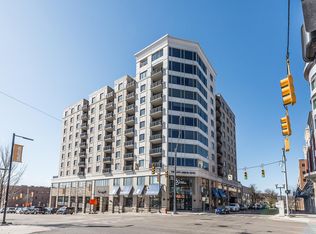
- $470,0001 bd2 ba1k sqft111 N Ashley St SUITE 703, Ann Arbor, MI 48104Sold
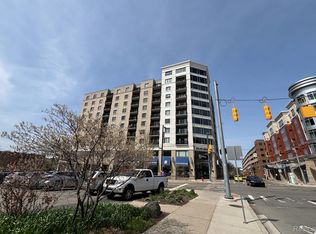
- $451,0001 bd2 ba934 sqft111 N Ashley St SUITE 611, Ann Arbor, MI 48104Sold
- $480,0001 bd2 ba934 sqft111 N Ashley St SUITE 711, Ann Arbor, MI 48104Sold
- $570,0002 bd2 ba1k sqft111 N Ashley St SUITE 602, Ann Arbor, MI 48104Sold
- $440,0001 bd1 ba863 sqft111 N Ashley St SUITE 403, Ann Arbor, MI 48104Sold
Nearby schools
GreatSchools rating
- 8/10Bach Elementary SchoolGrades: K-5Distance: 0.4 mi
- 9/10Slauson Middle SchoolGrades: 6-8Distance: 0.6 mi
- 10/10Skyline High SchoolGrades: 9-12Distance: 2.1 mi
Schools provided by the listing agent
- Elementary: Bach Elementary School
- Middle: Forsythe Middle School
- High: Skyline High School
Source: MichRIC. This data may not be complete. We recommend contacting the local school district to confirm school assignments for this home.
Get a cash offer in 3 minutes
Find out how much your home could sell for in as little as 3 minutes with a no-obligation cash offer.
Estimated market value
$519,600
Get a cash offer in 3 minutes
Find out how much your home could sell for in as little as 3 minutes with a no-obligation cash offer.
Estimated market value
$519,600
- Michigan
- Washtenaw County
- Ann Arbor
- 48104
- Downtown
- 111 N Ashley St Suite 806
Nearby cities
Nearby neighborhoods
Nearby zip codes
Other Ann Arbor Topics
