Level acreage in the heart of Mid-Valley is increasingly difficult to find. This 1.37-acre parcel sits between Hailey and Ketchum with mature trees, mountain surroundings, and real separation from neighbors, within a recognized wildlife migration corridor with no HOA or CCRs.
What sets it apart is optionality. A buyer weighing a bare parcel at this price faces years of construction before there is a place to stay. Here the land comes with a home ready to enjoy from day one, while the parcel holds its own long-term possibilities. Verify any future improvements or expansion with Blaine County.
The farmhouse carries the original character of the Wood River Valley, refreshed with updated bathrooms and kitchen, new carpet, and paint. A wood stove with stone surround anchors the living room, arched doorways carry through the main level, and hardwood floors run underfoot. The kitchen pairs stainless appliances with concrete countertops and wood cabinetry. Three main-level bedrooms share an updated hall bath, and the walkout lower level holds the primary suite, a second living area with built-ins, laundry, and storage.
The back deck takes summer evenings while the hot tub & fire pit take cooler nights. Coffee in Hailey is a short bike ride, dinner in Ketchum an easy drive after a few runs on Baldy. At this price, the closest comparison is not another house. It's the land it sits on.
For sale
$995,000
111 N Aspen Dr, Hailey, ID 83333
4beds
1,988sqft
Single Family Residence
Built in 1972
1.37 Acres Lot
$957,700 Zestimate®
$501/sqft
$-- HOA
What's special
Mature treesNew carpetReal separation from neighborsUpdated hall bathUpdated bathroomsHardwood floors run underfootMountain surroundings
- 13 days |
- 1,367 |
- 81 |
Zillow last checked:
Listing updated:
Listed by:
April Florczyk,
Keller Williams Realty Boise,
David Andrews 208-921-4521
Source: Sun Valley BOR MLS,MLS#: 26-334667
Facts & features
Interior
Bedrooms & bathrooms
- Bedrooms: 4
- Bathrooms: 2
- Full bathrooms: 2
Heating
- Fireplace(s)
Features
- Flooring: Wood
- Has fireplace: Yes
- Fireplace features: Wood Burning
Interior area
- Total structure area: 1,988
- Total interior livable area: 1,988 sqft
- Finished area above ground: 1,988
Property
Features
- Patio & porch: Patio
Lot
- Size: 1.37 Acres
Details
- Parcel number: RP001300020020/RP001300020070
- Zoning: BC/R-1
Construction
Type & style
- Home type: SingleFamily
- Property subtype: Single Family Residence
Condition
- New construction: No
- Year built: 1972
Community & HOA
HOA
- Has HOA: No
Location
- Region: Hailey
Financial & listing details
- Price per square foot: $501/sqft
- Tax assessed value: $723,275
- Annual tax amount: $1,674
- Date on market: 8/14/2026
- Inclusions: W/D Hookups, Range - Gas, None, Microwave, Dishwasher
- Road surface type: Other
Estimated market value
$957,700
$910,000 - $1.01M
$4,387/mo
Price history
| Date | Event | Price |
|---|---|---|
| 8/14/2026 | Listed for sale | $995,000$501/sqft |
Source:  Sun Valley BOR MLS #26-334845 Report a problem Sun Valley BOR MLS #26-334845 Report a problem | ||
| 7/22/2026 | Listing removed | $995,000$501/sqft |
Source: Sun Valley BOR MLS #26-334667 Report a problem | ||
| 7/2/2026 | Listed for sale | $995,000+53.1%$501/sqft |
Source: Sun Valley BOR MLS #26-334667 Report a problem | ||
| 1/20/2021 | Listing removed | -- |
Source:  Sun Valley BOR MLS Report a problem Sun Valley BOR MLS Report a problem | ||
| 12/12/2020 | Listed for sale | $650,000$327/sqft |
Source: Ralston Group Properties - Sun Valley #20-327486 Report a problem | ||
Public tax history
| Year | Property taxes | Tax assessment |
|---|---|---|
| 2025 | $1,675 -10% | $598,275 |
| 2024 | $1,861 -5.3% | $598,275 |
| 2023 | $1,965 +26.3% | $598,275 +36.1% |
| 2022 | $1,556 +22% | $439,429 +54.5% |
| 2021 | $1,275 +17.4% | $284,375 +43.7% |
| 2020 | $1,086 | $197,927 +9% |
| 2019 | -- | $181,660 +76.9% |
| 2017 | $698 | $102,709 -4.9% |
| 2016 | $698 -5.2% | $107,964 +13.3% |
| 2013 | $736 | $95,315 +3.2% |
| 2012 | -- | $92,341 -31% |
| 2011 | -- | $133,905 -7.9% |
| 2010 | -- | $145,392 |
Find assessor info on the county website
Monthly payment
Est. payment
Payment breakdown
Explore the cost of this home by adjusting the details. Changes won't be saved.Climate risks
Neighborhood: 83333
Nearby schools
GreatSchools rating
- 6/10Hailey Elementary SchoolGrades: PK-5Distance: 2.9 mi
- 4/10Wood River Middle SchoolGrades: 6-8Distance: 2 mi
- 5/10Wood River High SchoolGrades: 9-12Distance: 3.3 mi
- $1,486,5523.88 acres109 N Aspen Dr, Carey, ID 83333Off Market
- $2,6953,746 sqft11914 State Highway 75, Hailey, ID 83333Off Market
- $1,218,8004 bd2 ba1.4k sqft201 Spruce Way, Hailey, ID 83333Off Market
- $377,7171.24 acres105 N Aspen Dr, Hailey, ID 83333Off Market
- $1,375,5003 bd2 ba1.7k sqft110 N Aspen Dr, Hailey, ID 83333Off Market
- $1,138,8003 bd3 ba1.8k sqft202 Spruce Way, Hailey, ID 83333Off Market
- $1,983,9004 bd4 ba479 sqft106 N Aspen Dr, Hailey, ID 83333Off Market
- $1,853,6004 bd2 ba2.5k sqft210 Spruce Way, Hailey, ID 83333Off Market
A local agent can set up tours, give advice and negotiate with sellers.
A local lender can help you make sure your offer is ready when you are.
Similar homes
- $995,0003 bd3 ba1.9k sqftN/A, Hailey, ID 83333For Sale
 MLS ID #26-334765, Travis Jones & Svea Grover Jones & Grover Team. Sun Valley BOR MLS
 - $--5 bd3 ba2.3k sqft421 Mother Lode Loop, Hailey, ID 83333Auction
 Auction.com 2
 - $1,135,0003 bd2 ba1.4k sqftN/A, Hailey, ID 83333For Sale
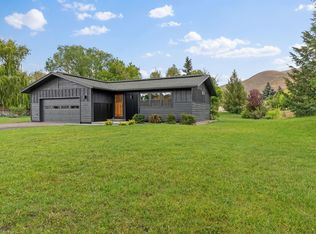 MLS ID #26-334840, Cindy Ward. Sun Valley BOR MLS
 - $850,0004 bd2 ba2.2k sqftN/A, Hailey, ID 83333For Sale
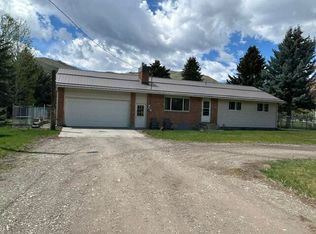 MLS ID #26-334363, Maureen McGonigal Patterson. Sun Valley BOR MLS
 - $989,0005 bd4 ba2.8k sqftN/A, Hailey, ID 83333For SaleMLS ID #26-334147, Cindy Theobald. Sun Valley BOR MLS
- $1,089,0003 bd3 ba2.2k sqftN/A, Hailey, ID 83333For SaleMLS ID #26-334379, Travis Jones & Svea Grover Jones & Grover Team. Sun Valley BOR MLS
- $849,0003 bd2 ba1.4k sqftN/A, Hailey, ID 83333For SaleMLS ID #26-334637, Cindy Ward. Sun Valley BOR MLS
- $1,245,0004 bd3 ba2.4k sqftN/A, Hailey, ID 83333For SaleMLS ID #26-334673, Cathy D Nikolaisons. Sun Valley BOR MLS
- $1,395,0004 bd4 ba2.6k sqftN/A, Hailey, ID 83333For SaleMLS ID #26-334843, Stevenson Real Estate Group. Sun Valley BOR MLS
- $775,0003 bd2 ba1.8k sqftN/A, Hailey, ID 83333For SaleMLS ID #26-334373, Sunny M Mills. Sun Valley BOR MLS
- $650,0004 bd2 ba1.2k sqftN/A, Hailey, ID 83333For SaleMLS ID #26-334699, Zachary Greenawalt. Sun Valley BOR MLS
- $1,300,0003 bd3 ba2.1k sqftN/A, Hailey, ID 83333For SaleMLS ID #26-334660, Margaret and David Sundholm. Sun Valley BOR MLS
- $735,0002 bd2 ba1.2k sqftN/A, Hailey, ID 83333For SaleMLS ID #26-334652, Monica Hebert. Sun Valley BOR MLS
- $1,245,0005 bd3 ba2.5k sqftN/A, Hailey, ID 83333For SaleMLS ID #26-334553, Dawn Sabo. Sun Valley BOR MLS
- $889,0004 bd2 ba1.8k sqftN/A, Bellevue, ID 83313For SaleMLS ID #26-334826, Erika Rixon. Sun Valley BOR MLS
- $1,395,0003 bd4 ba2k sqftN/A, Hailey, ID 83333For SaleMLS ID #26-334593, Sonja Huntsman. Sun Valley BOR MLS
- $995,0004 bd2 ba2.1k sqftN/A, Bellevue, ID 83313For SaleMLS ID #26-334741, Wetherell • Stark. Sun Valley BOR MLS
- $1,200,0005 bd4 ba2.3k sqftN/A, Hailey, ID 83333For SaleMLS ID #26-334359, Stephanie Reed Real Estate. Sun Valley BOR MLS
- $1,245,0005 bd4 ba2.2k sqftN/A, Hailey, ID 83333For SaleMLS ID #26-334476, Shay Buxton Real Estate. Sun Valley BOR MLS
- $1,200,0005 bd4 ba2.3k sqftN/A, Hailey, ID 83333For SaleMLS ID #26-334361, Stephanie Reed Real Estate. Sun Valley BOR MLS
