Welcome to this open, ''airy,'' end unit townhome in Belvedere! Move in ready, this townhome offers 3 bedrooms, 2 baths, and a patio overlooking the golf course. This home has been updated with new a HVAC system with smart home thermostat, new hot water heater, Frigidaire refrigerator,, smooth top range, disposal & kitchen faucet, and upgraded electrical throughout,. The living area boasts expansive sliding doors with plantation shutters and a wood burning fireplace for those cool winter evenings. Enjoy natural light from the transom windows and skylights throughout. Step outside your Master bedroom to a private, fenced in terrace. HOA is paid through Dec. This home has it all! Located close to shopping and beaches! Schedule a showing today!
Sold for $285,000
$285,000
111 N Belvedere Drive #6, Hampstead, NC 28443
3beds
1,582sqft
Townhouse
Built in 1985
2,178 Square Feet Lot
$295,300 Zestimate®
$180/sqft
$1,975 Estimated rent
Home value
$295,300
$281,000 - $310,000
$1,975/mo
Zestimate® history
Owner options
List your home for rent
$1,975/mo
Rent Zestimate®
Find your next renter with Zillow Rental Manager. Plus, with online applications, you can quickly screen prospective tenants – for free.
$1,975/mo
Rent Zestimate®
Refinance and save
$5,444/mo
Est. payment
Refinancing to a lower rate could help reduce your monthly payments and save thousands over the life of the loan.
$5,444/mo
Est. payment
Explore your selling options
Work with a Zillow partner agent
Leverage their expertise and Zillow's premium Showcase listings to get your home seen by more buyers.
Get startedList with your own agent
Get your home in front of millions of buyers by listing it on Zillow.
Learn how to do itSell it yourself
Take full control of how buyers see your home on Zillow by listing For Sale by Owner (FSBO).
List your homeWhat's special
Plantation shuttersNatural lightSmart home thermostatExpansive sliding doorsLocated close to shoppingTransom windowsNew hot water heater
Zillow last checked:
Listing updated:
Listed by:
Grand Visions 910-262-6744,
Coastal Realty Associates LLC
Bought with:
Nancy Conti, 339132
Coldwell Banker Sea Coast Advantage
Source: Hive MLS,MLS#: 100393927 Originating MLS: Cape Fear Realtors MLS, Inc.
Originating MLS: Cape Fear Realtors MLS, Inc.Facts & features
Interior
Bedrooms & bathrooms
- Bedrooms: 3
- Bathrooms: 2
- Full bathrooms: 2
Primary bedroom
- Level: Primary Living Area
Dining room
- Features: Combination
Heating
- Fireplace(s), Electric, Heat Pump
Cooling
- Central Air
Appliances
- Included: Electric Oven, Built-In Microwave, Washer, Self Cleaning Oven, Refrigerator, Dryer, Disposal, Dishwasher
- Laundry: Laundry Room
Features
- Master Downstairs, Walk-in Closet(s), Vaulted Ceiling(s), Entrance Foyer, Ceiling Fan(s), Radon Mit Installed, Blinds/Shades, Walk-In Closet(s)
- Flooring: Laminate, Tile, Vinyl
- Basement: None
- Attic: Access Only
Interior area
- Total structure area: 1,582
- Total interior livable area: 1,582 sqft
Property
Parking
- Total spaces: 4
- Parking features: Shared Driveway, Assigned, On Site, Paved
- Uncovered spaces: 4
Accessibility
- Accessibility features: None
Features
- Levels: One
- Stories: 1
- Patio & porch: Patio
- Exterior features: None
- Fencing: Wood
- Has view: Yes
- View description: Golf Course
- Waterfront features: None
Lot
- Size: 2,178 Square Feet
- Dimensions: 34 x 67 x 34 x 66
- Features: Corner Lot
Details
- Parcel number: 42043088780000
- Zoning: PD
- Special conditions: Standard
Construction
Type & style
- Home type: Townhouse
- Property subtype: Townhouse
Materials
- Wood Siding, Wood Frame
- Foundation: Slab
- Roof: Shingle
Condition
- New construction: No
- Year built: 1985
Utilities & green energy
- Sewer: Public Sewer
- Water: Public
- Utilities for property: Sewer Available, Water Available
Green energy
- Green verification: None
Community & HOA
Community
- Security: Smoke Detector(s)
- Subdivision: Belvedere
HOA
- Has HOA: Yes
- Amenities included: Maintenance Common Areas, Maintenance Grounds, Management, Master Insure, Street Lights, Termite Bond, Trash
- HOA fee: $3,732 annually
- HOA name: The Greens HOA
- HOA phone: 910-270-9975
Location
- Region: Hampstead
Financial & listing details
- Price per square foot: $180/sqft
- Tax assessed value: $151,592
- Annual tax amount: $1,482
- Date on market: 7/11/2023
- Cumulative days on market: 7 days
- Listing agreement: Exclusive Right To Sell
- Listing terms: Cash,Conventional,FHA,VA Loan
- Road surface type: Paved
Price history
| Date | Event | Price |
|---|---|---|
| 8/29/2023 | Sold | $285,000-1.7%$180/sqft |
Source:  Hive MLS #100393927 Report a problem Hive MLS #100393927 Report a problem | ||
| 7/18/2023 | Pending sale | $289,900$183/sqft |
Source: Hive MLS #100393927 Report a problem | ||
| 7/11/2023 | Listed for sale | $289,900+114.7%$183/sqft |
Source: Hive MLS #100393927 Report a problem | ||
| 3/11/2008 | Sold | $135,000$85/sqft |
Source: Hive MLS #30407622 Report a problem | ||
Public tax history
Tax history is unavailable.
Neighborhood: 28443
Nearby homes
- $285,0003 bd2 ba1.5k sqft111 N Belvedere Dr, Hampstead, NC 28443Sold

- $260,0003 bd2 ba1.4k sqft113 N Belvedere Dr, Hampstead, NC 28443Sold
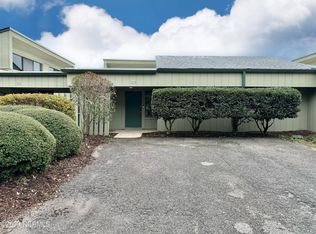
- $400,4003 bd3 ba3.1k sqft115 N Belvedere Dr, Hampstead, NC 28443Off Market
- $280,0003 bd2 ba1.5k sqft109 N Belvedere Dr, Hampstead, NC 28443Sold

- $280,1003 bd2 ba1.5k sqft109 N Belvedere Dr #U-5, Hampstead, NC 28443Off Market
- $262,200-- bd-- ba-- sqft109 Belvedere Dr #5, Hampstead, NC 28443Off Market
- $247,0003 bd2 ba1.3k sqft107 N Belvedere Dr, Hampstead, NC 28443Sold
- $153,7000.48 Acres117 N Belvedere Dr, Hampstead, NC 28443Off Market
Nearby schools
GreatSchools rating
- 10/10North Topsail Elementary SchoolGrades: PK-5Distance: 1.5 mi
- 9/10Surf City MiddleGrades: 6-8Distance: 6.3 mi
- 8/10Topsail High SchoolGrades: 9-12Distance: 1.3 mi
Get a cash offer in 3 minutes
Find out how much your home could sell for in as little as 3 minutes with a no-obligation cash offer.
Estimated market value
$295,300
Get a cash offer in 3 minutes
Find out how much your home could sell for in as little as 3 minutes with a no-obligation cash offer.
Estimated market value
$295,300
- North Carolina
- Pender County
- Hampstead
- 28443
- 111 N Belvedere Drive Unit 6
Nearby cities
Nearby zip codes
Other Hampstead Topics
