Beautifully updated and sun filled two bedroom co-op nestled in a charming garden style complex in the heart of White Plains. This Bright and inviting home features a spacious layout perfect for entertaining. The large updated kitchen boasts granite countertops, stainless steel appliances, crown molding, recessed lighting and a connected dining area. As you continue down the long hallway you pass 3 large closets , a renovated bathroom with a window, and a spacious corner bedroom with 2 generous closets , w/w carpet both with south and west facing views. The well maintained park-like grounds offer a peaceful setting to enhance the comfort throughout., The convenience of an assigned parking for 1 car completes the package.(waitlist for garage or additional space) Ideally located close to Metro-North, Highways, shopping, restaurants/bars, and everything White Plains has to offer. Won't last!!
Sold for $279,000
$279,000
111 N Broadway #E-12, White Plains, NY 10603
2beds
1,130sqft
Stock Cooperative, Residential
Built in 1948
-- sqft lot
$279,100 Zestimate®
$247/sqft
$2,867 Estimated rent
Home value
$279,100
$254,000 - $307,000
$2,867/mo
Zestimate® history
Owner options
List your home for rent
$2,867/mo
Rent Zestimate®
Find your next renter with Zillow Rental Manager. Plus, with online applications, you can quickly screen prospective tenants – for free.
$2,867/mo
Rent Zestimate®
Refinance and save
$1,499/mo
Est. payment
Refinancing to a lower rate could help reduce your monthly payments and save thousands over the life of the loan.
$1,499/mo
Est. payment
Explore your selling options
Work with a Zillow partner agent
Leverage their expertise and Zillow's premium Showcase listings to get your home seen by more buyers.
Get startedList with your own agent
Get your home in front of millions of buyers by listing it on Zillow.
Learn how to do itSell it yourself
Take full control of how buyers see your home on Zillow by listing For Sale by Owner (FSBO).
List your homeWhat's special
Zillow last checked:
Listing updated:
Listed by:
Christina M. Lafaro 914-497-1447,
ERA Insite Realty Services 914-949-9600
Bought with:
Ralph R. Ragette, Jr, 10301209689
Ragette Real Estate, Inc.
Source: OneKey® MLS as distributed by MLS GRID,MLS#: 984504
Facts & features
Interior
Bedrooms & bathrooms
- Bedrooms: 2
- Bathrooms: 1
- Full bathrooms: 1
Bedroom 1
- Description: Large corner bedroom with 2 closets, windows on 2 walls, new wall to wall carpet and 2 lg closets
Bedroom 2
- Description: Cozy room with wall to wall carpet and large closet
Bathroom 1
- Description: Updated bathroom with window
Other
- Description: Entry Hall, wall to wall carpet- 3 large closets
Kitchen
- Description: Spacious updated kitchen/ dining area with lots of storage, granite countertops, stainless steel appliances, wood floors and crown molding.
Living room
- Description: Large and Bright living room with new wall to wall carpet and ceiling fan.
Heating
- Oil
Cooling
- Wall/Window Unit(s)
Appliances
- Included: Dishwasher, Gas Oven, Microwave, Refrigerator, Stainless Steel Appliance(s)
- Laundry: Laundry Room
Features
- Ceiling Fan(s), Crown Molding, Eat-in Kitchen, Entrance Foyer, Granite Counters, His and Hers Closets, Open Kitchen, Pantry, Recessed Lighting, Storage
- Flooring: Hardwood
- Attic: None
- Has fireplace: No
- Common walls with other units/homes: 2+ Common Walls
Interior area
- Total structure area: 1,130
- Total interior livable area: 1,130 sqft
Property
Parking
- Total spaces: 1
- Parking features: Assigned, Garage, Waitlist
Features
- Levels: One
- Exterior features: Mailbox
- Has view: Yes
- View description: Neighborhood, Trees/Woods
Lot
- Features: Back Yard
Details
- Parcel number: 1700125043000050000007
- Special conditions: None
Construction
Type & style
- Home type: Cooperative
- Architectural style: Garden
- Property subtype: Stock Cooperative, Residential
- Attached to another structure: Yes
Materials
- Brick
Condition
- Actual
- Year built: 1948
Utilities & green energy
- Sewer: Public Sewer
- Water: Public
- Utilities for property: Cable Connected, Electricity Connected, Phone Connected
Community & HOA
HOA
- Has HOA: No
- Services included: Maintenance Structure, Maintenance Grounds, Heat, Snow Removal, Trash, Water
Location
- Region: White Plains
Financial & listing details
- Price per square foot: $247/sqft
- Date on market: 4/17/2026
- Cumulative days on market: 27 days
- Listing agreement: Exclusive Right To Sell
- Listing terms: Cash,Contract,Conventional,FHA,VA
- Inclusions: Oven, Refrigerator, Ceiling Fan, Microwave, Light fixtures
- Exclusions: Air Conditioners
- Electric utility on property: Yes
Price history
| Date | Event | Price |
|---|---|---|
| 8/5/2026 | Sold | $279,000$247/sqft |
Source:  OneKey® MLS as distributed by MLS GRID #984504 Report a problem OneKey® MLS as distributed by MLS GRID #984504 Report a problem | ||
| 5/14/2026 | Pending sale | $279,000$247/sqft |
Source: OneKey® MLS as distributed by MLS GRID #984504 Report a problem | ||
| 4/17/2026 | Listed for sale | $279,000+43.1%$247/sqft |
Source: OneKey® MLS as distributed by MLS GRID #984504 Report a problem | ||
| 2/9/2023 | Sold | $195,000$173/sqft |
Source: OneKey® MLS as distributed by MLS GRID #H6220411 Report a problem | ||
Public tax history
Tax history is unavailable.
Neighborhood: North White Plains
Nearby homes
- $469,6001 bd1 ba-- sqft111 N Broadway APT A2, White Plains, NY 10603Off Market
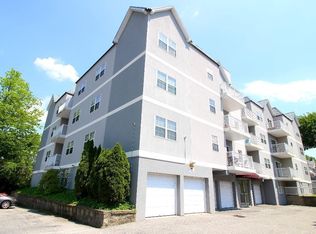
- $253,0001 bd1 ba825 sqft111 N Broadway APT E11, White Plains, NY 10603Off Market
- $271,4001 bd1 ba928 sqft111 N Broadway APT F5, White Plains, NY 10603Off Market

- $492,8002 bd2 ba1.2k sqft111 N Broadway APT B4, White Plains, NY 10603Off Market

- $356,1002 bd1 ba850 sqft111 N Broadway APT E10, White Plains, NY 10603Off Market
- $278,5001 bd1 ba928 sqft111 N Broadway APT F6, White Plains, NY 10603Off Market
- $375,0002 bd2 ba1.2k sqft111 N Broadway APT A1, White Plains, NY 10603Sold
- $235,0001 bd1 ba815 sqft111 N Broadway UNIT D5, White Plains, NY 10603Sold
- $258,1001 bd1 ba850 sqft111 N Broadway APT D7, White Plains, NY 10603Off Market
Nearby schools
GreatSchools rating
- 7/10Church Street SchoolGrades: K-5Distance: 0.1 mi
- 6/10White Plains Middle SchoolGrades: 6-8Distance: 2.1 mi
- 7/10White Plains Senior High SchoolGrades: 9-12Distance: 2.2 mi
Schools provided by the listing agent
- Elementary: White Plains (Controlled Parents’ Choice)
- Middle: White Plains Middle School
- High: White Plains Senior High School
Source: OneKey® MLS as distributed by MLS GRID. This data may not be complete. We recommend contacting the local school district to confirm school assignments for this home.
- New York
- Westchester County
- White Plains
- 10603
- North White Plains
- 111 N Broadway Unit E-12
Nearby cities
Nearby neighborhoods
Nearby zip codes
Other White Plains Topics
