STUNNING TOWNHOME COMPLETELY RENOVATED WITHIN THE LAST THREE YEARS. THE OPEN FLOOR PLAN OFFERS A LIGHT AND BRIGHT AIRY ATMOSPHERE WITH HARD TO FIND VAULTED CEILINGS. ENJOY BRAND NEW HIGH END FLOORING, ALONG WITH FRESH PAINT, NEW DOORS AND BASEBOARDS AND CUSTOM WINDOW TREATMENTS THAT ADD A TOUCH OF ELEGANCE. THE GOURMET KITCHEN FEATURES QUARTZ COUNTERTOPS, A CUSTOM BUILT IN PANTRY AND CABINETS GALORE. DISHWASHER TWO YEARS NEW, DISPOSAL ONE YEAR. BOTH BEDROOMS ARE EN SUITE WITH WALK IN CLOSETS EQUIPPED WITH ORGANIZERS AND BOTH BATHS HAVE BEEN REMODELED WITH QUARTZ VANITIES. THE HALF BATH HAS A MARBLE VANITY TOP. ADDITIONAL HIGHLIGHTS INCLUDE A REBUILT FIREPLACE, NEWER MECHANICALS AND A PRIVATE PATIO OVERLOOKING LUSH GREENERY AND A TRANQUIL POND. THE ATTIC HAS BEEN UPGRADED WITH A NEW STAIRCASE AND FLOORING OFFERING PLENTY OF ADDITIONAL STORAGE. THE GARAGE FEATURES A BUILT IN FIXTURE PERFECT FOR HOLDING A MINI FRIDGE ADDING TO YOUR CONVENIENCE. LOCATED WITHIN WALKING DISTANCE TO THE TRAIN, DOWNTOWN, SHOPPING AND MELAS PARK. OWNERS HAVE SPARED NO EXPENSE. EXPERIENCE THE PERFECT COMBINATION OF COMFORT, STYLE AND CONVENIENCE IN THIS EXCEPTIONAL TOWNHOME.
Closed
Zillow last checked:
Listing updated:
Bought with:
Mark Minorczyk, ABR,BPOR,CNC,E-PRO,GRI,MRP,PSA,SFR
Keller Williams ONEChicago
Source: MRED as distributed by MLS GRID,MLS#: 12444081
Price history
| Date | Event | Price |
|---|---|---|
| 9/10/2025 | Sold | $329,900$259/sqft |
Source:  MRED as distributed by MLS GRID #12444081 Report a problem MRED as distributed by MLS GRID #12444081 Report a problem | ||
| 8/15/2025 | Contingent | $329,900$259/sqft |
Source: MRED as distributed by MLS GRID #12444081 Report a problem | ||
| 8/12/2025 | Listed for sale | $329,900-2.7%$259/sqft |
Source: MRED as distributed by MLS GRID #12444081 Report a problem | ||
| 8/12/2025 | Listing removed | $339,000$267/sqft |
Source: MRED as distributed by MLS GRID #12438722 Report a problem | ||
| 8/5/2025 | Listed for sale | $339,000-2.9%$267/sqft |
Source: MRED as distributed by MLS GRID #12438722 Report a problem | ||
| 8/5/2025 | Listing removed | $349,000$274/sqft |
Source: MRED as distributed by MLS GRID #12427562 Report a problem | ||
| 8/1/2025 | Contingent | $349,000$274/sqft |
Source: MRED as distributed by MLS GRID #12427562 Report a problem | ||
| 7/25/2025 | Listed for sale | $349,000$274/sqft |
Source: MRED as distributed by MLS GRID #12427562 Report a problem | ||
Nearby homes
- $292,8002 bd1 ba9.6k sqft200 N Cathy Ln, Park Ridge, IL 60056Off Market
- $320,3002 bd1 ba1.1k sqft110 N Cathy Ln #TOWNHOUSE, Mount Prospect, IL 60056Off Market
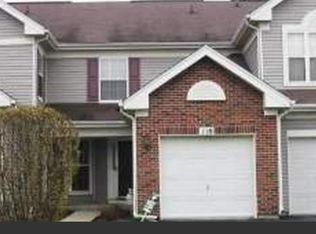
- $346,3002 bd-- ba9.6k sqft117 N Cathy Ln, Mount Prospect, IL 60056Off Market
- $335,4002 bd-- ba9.6k sqft115 N Cathy Ln, Mount Prospect, IL 60056Off Market
Get a cash offer in 3 minutes
Find out how much your home could sell for in as little as 3 minutes with a no-obligation cash offer.
Estimated market value
$348,500
