Wanting to flip a home, then this is the one you want! Call with any questions you may have.
For sale
Price cut: $5.1K (10/11)
$69,900
111 N Central Ave, Nicholasville, KY 40356
1beds
732sqft
Single Family Residence
Built in ----
2,352 Square Feet Lot
$-- Zestimate®
$95/sqft
$-- HOA
What's special
- 43 days
- 427
- 20
Zillow last checked:
Listing updated:
Listed by:
Amanda R McMillian 859-270-2227,
RE/MAX Elite Realty,
Tammie M Guy 859-492-1101,
RE/MAX Elite Realty
Source: Imagine MLS,MLS#: 26026910
Facts & features
Interior
Bedrooms & bathrooms
- Bedrooms: 1
- Bathrooms: 1
- Full bathrooms: 1
Primary bedroom
- Level: First
Bathroom 1
- Level: First
Kitchen
- Level: First
Living room
- Level: First
Features
- Flooring: Vinyl, Wood
- Has basement: No
- Has fireplace: No
Interior area
- Total structure area: 732
- Total interior livable area: 732 sqft
- Finished area above ground: 732
- Finished area below ground: 0
Property
Parking
- Parking features: On Street
Features
- Levels: One
Lot
- Size: 2,352 Square Feet
Details
- Parcel number: 0581035017.00
Construction
Type & style
- Home type: SingleFamily
- Architectural style: Shotgun
- Property subtype: Single Family Residence
Materials
- Other
- Foundation: Other
Utilities & green energy
- Sewer: Public Sewer
- Water: Public
Community & HOA
Community
- Subdivision: Downtown
HOA
- Has HOA: No
Location
- Region: Nicholasville
Financial & listing details
- Price per square foot: $95/sqft
- Tax assessed value: $37,600
- Annual tax amount: $394
- Date on market: 9/29/2026
Estimated market value
Not available
Estimated sales range
Not available
$1,015/mo
Price history
| Date | Event | Price |
|---|---|---|
| 10/11/2026 | Price change | $69,900-6.8%$95/sqft |
Source:  Imagine MLS #26026910 Report a problem | ||
| 9/29/2026 | Listed for sale | $75,000$102/sqft |
Source: Imagine MLS #26026910 Report a problem | ||
Public tax history
| Year | Property taxes | Tax assessment |
|---|---|---|
| 2025 | $394 -0.5% | $37,600 |
| 2024 | $396 | $37,600 |
| 2023 | -- | $37,600 |
| 2022 | -- | $37,600 |
| 2021 | $401 +473.4% | $37,600 |
| 2020 | $70 | $37,600 |
| 2019 | -- | $37,600 |
| 2018 | -- | $37,600 |
| 2017 | -- | $37,600 +1.9% |
| 2016 | -- | $36,900 |
| 2015 | -- | $36,900 +2.5% |
| 2014 | -- | $36,000 |
| 2013 | -- | $36,000 +5.9% |
| 2012 | -- | $34,000 |
| 2011 | -- | $34,000 +0.9% |
| 2010 | -- | $33,700 |
Find assessor info on the county website
Monthly payment
Est. payment
Payment breakdown
Explore the cost of this home by adjusting the details. Changes won't be saved.Climate risks
Neighborhood: 40356
Nearby schools
Schools provided by the listing agent
- Elementary: Red Oak
- Middle: East Jessamine Middle School
- High: East Jess HS
Source: Imagine MLS. This data may not be complete. We recommend contacting the local school district to confirm school assignments for this home.
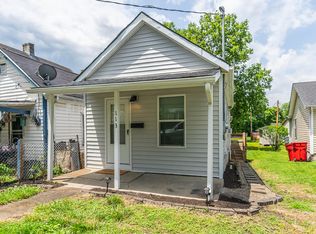
Similar homes
- $69,9002 bd1 ba812 sqft341 E Office St, Harrodsburg, KY 40330For Sale
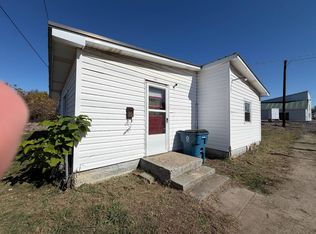 MLS ID #12059317, Dustin Hepburn, Rebuilt Brokerage. My State MLS
- $79,9002 bd1 ba804 sqft160 Devonia Ave, Lexington, KY 40505For Sale By Owner
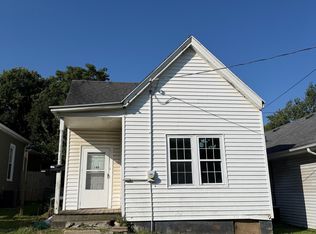
- $80,0002 bd1 ba786 sqft1303 E Main St, Richmond, KY 40475For Sale

 MLS ID #26030976, Lindsay Rhodus, Berkshire Hathaway HomeServices Foster Realtors. Imagine MLS
- $56,7003 bd1 ba1k sqft121 Ralston Ln, Winchester, KY 40391For Sale
 MLS ID #26029234, Kathy B Burton, Coldwell Banker McMahan. Imagine MLS
- $74,9502 bd1 ba825 sqft1860 Ford Rd, Winchester, KY 40391For SaleMLS ID #26004497, Darrell Tackett, Dream Maker Realty, LLC. Imagine MLS
- $99,6002 bd1 ba901 sqft427 Elm St, Richmond, KY 40475For SaleMLS ID #26021465, Robert Ferrell, Guide Realty, Inc.. Imagine MLS
- $98,0002 bd1 ba928 sqft436 Ohio St, Lexington, KY 40508For SaleMLS ID #26023917, Sharon Angelina A Allen, CENTURY 21 Advantage Realty. Imagine MLS
- $99,9002 bd1 ba968 sqft372 Roosevelt Blvd, Lexington, KY 40508For SaleMLS ID #26025850, Carol A Randolph, Aloha Bluegrass Realty & Auction. Imagine MLS
