Strategically priced for today’s market, this move-in ready home is an exceptional opportunity waiting for you. ***Big yard. Low HOA. Space that actually delivers — that’s a win. This 4-bedroom, 2-bath home with a 2-car garage is wrapped in a smart, functional layout designed for real life. The kitchen impresses with stainless steel appliances, generous counter space, and a seamless flow into the dining and living areas. Vaulted ceilings and natural light elevate the main living space, while the primary suite is thoughtfully tucked away with a walk-in closet and ensuite that gets it right. ***HVAC (2022) Roof (2018)*** Step outside and the backyard steals the show — fully fenced, wide open, and ready for BBQs, fire pits, soccer nets, or even a future pool. A covered patio makes outdoor living possible year-round, rain or shine. Add in the ***low HOA and rental-friendly rules *** and you’ve got flexibility that fits any lifestyle.*** Location ties it all together. Nestled in sought-after Votaw Village, this home balances quiet neighborhood charm with unbeatable convenience. *** You’re minutes from SR-429 and 414, close to Wekiwa Springs and Rock Springs Run for weekend kayaking or hiking, and just a quick drive to Apopka City Center, Altamonte Mall, and local dining hotspots. Schools, medical, and daily needs are right around the corner, plus theme parks, East Coast Beaches, and the West Orange Trail are all within easy reach.***This isn’t just another house in Apopka — it’s comfort, flow, freedom, and location all in one. Whether you’re looking for a primary home or an investment, this move-in ready property checks every box.*** Don’t wait — homes like this move fast. Schedule your showing today before it’s gone!
Sold for $350,000
$350,000
111 N CERVIDAE DRIVE, APOPKA, FL 32703
4beds
1,693sqft
Single Family Residence
Built in 1995
8,241 Square Feet Lot
$352,200 Zestimate®
$207/sqft
$2,396 Estimated rent
Home value
$352,200
$321,000 - $387,000
$2,396/mo
Zestimate® history
Owner options
List your home for rent
$2,396/mo
Rent Zestimate®
Find your next renter with Zillow Rental Manager. Plus, with online applications, you can quickly screen prospective tenants – for free.
$2,396/mo
Rent Zestimate®
Refinance and save
$2,576/mo
Est. payment
Refinancing to a lower rate could help reduce your monthly payments and save thousands over the life of the loan.
$2,576/mo
Est. payment
Explore your selling options
Work with a Zillow partner agent
Leverage their expertise and Zillow's premium Showcase listings to get your home seen by more buyers.
Get startedList with your own agent
Get your home in front of millions of buyers by listing it on Zillow.
Learn how to do itSell it yourself
Take full control of how buyers see your home on Zillow by listing For Sale by Owner (FSBO).
List your homeWhat's special
Big yardVaulted ceilingsSmart functional layoutNatural lightGenerous counter spaceCovered patio
Zillow last checked:
Listing updated:
Listed by:
David Wood 321-450-7951,
EXP REALTY LLC 407-305-4300
Bought with:
Sara Barlow, 3424935
SOUTHERN STYLE MANAGEMENT, INC
Source: Stellar MLS,MLS#: O6346771 Originating MLS: Orlando Regional
Originating MLS: Orlando Regional
Facts & features
Interior
Bedrooms & bathrooms
- Bedrooms: 4
- Bathrooms: 2
- Full bathrooms: 2
Primary bedroom
- Features: Ceiling Fan(s), En Suite Bathroom, Walk-In Closet(s)
- Level: First
Bedroom 2
- Features: Ceiling Fan(s), Built-in Closet
- Level: First
Bedroom 3
- Features: Ceiling Fan(s), Built-in Closet
- Level: First
Bedroom 4
- Features: Ceiling Fan(s), Built-in Closet
- Level: First
Primary bathroom
- Features: Dual Sinks, Single Vanity, Tub With Shower, Window/Skylight in Bath, Linen Closet
- Level: First
Bathroom 2
- Features: Single Vanity, Tub With Shower
- Level: First
Kitchen
- Features: Ceiling Fan(s), Pantry
- Level: First
Living room
- Features: Ceiling Fan(s)
- Level: First
Heating
- Central, Electric
Cooling
- Central Air
Appliances
- Included: Dishwasher, Electric Water Heater, Microwave, Range, Refrigerator
- Laundry: In Garage
Features
- Ceiling Fan(s), High Ceilings, Living Room/Dining Room Combo, Open Floorplan, Primary Bedroom Main Floor, Solid Surface Counters, Solid Wood Cabinets, Thermostat, Walk-In Closet(s)
- Flooring: Concrete, Luxury Vinyl, Tile
- Doors: Sliding Doors
- Has fireplace: No
Interior area
- Total structure area: 2,158
- Total interior livable area: 1,693 sqft
Property
Parking
- Total spaces: 2
- Parking features: Driveway, Garage Door Opener
- Attached garage spaces: 2
- Has uncovered spaces: Yes
- Details: Garage Dimensions: 21x20
Features
- Levels: One
- Stories: 1
- Patio & porch: Covered, Rear Porch
- Exterior features: Lighting, Private Mailbox, Sidewalk
- Fencing: Fenced
Lot
- Size: 8,241 Square Feet
- Features: City Lot, Landscaped, Sidewalk
- Residential vegetation: Trees/Landscaped
Details
- Parcel number: 102128892201130
- Zoning: RTF
- Special conditions: None
Construction
Type & style
- Home type: SingleFamily
- Property subtype: Single Family Residence
Materials
- Block, Concrete, Stucco
- Foundation: Slab
- Roof: Shingle
Condition
- New construction: No
- Year built: 1995
Utilities & green energy
- Sewer: Public Sewer
- Water: Public
- Utilities for property: BB/HS Internet Available, Cable Available, Electricity Connected, Phone Available, Public, Sewer Connected, Street Lights, Water Connected
Community & HOA
Community
- Security: Smoke Detector(s)
- Pet fee: $0 monthly
- Subdivision: VOTAW VILLAGE PH 02
HOA
- Has HOA: Yes
- HOA fee: $18 monthly
- HOA name: Melinda Maguire & Associates
- HOA phone: 407-314-6267
Location
- Region: Apopka
Financial & listing details
- Price per square foot: $207/sqft
- Tax assessed value: $321,422
- Annual tax amount: $3,539
- Date on market: 9/24/2025
- Cumulative days on market: 21 days
- Listing terms: Cash,Conventional,FHA,VA Loan
- Ownership: Fee Simple
- Total actual rent: 0
- Electric utility on property: Yes
- Road surface type: Asphalt, Paved
Price history
| Date | Event | Price |
|---|---|---|
| 11/17/2025 | Sold | $350,000-1.4%$207/sqft |
Source:  Stellar MLS #O6346771 Report a problem Stellar MLS #O6346771 Report a problem | ||
| 10/16/2025 | Pending sale | $355,000$210/sqft |
Source: Stellar MLS #O6346771 Report a problem | ||
| 9/25/2025 | Listed for sale | $355,000+16.4%$210/sqft |
Source: Stellar MLS #O6346771 Report a problem | ||
| 12/16/2024 | Listing removed | $305,000-4.7%$180/sqft |
Source: Stellar MLS #G5048841 Report a problem | ||
| 12/16/2023 | Listing removed | -- |
Source: Stellar MLS #G5048841 Report a problem | ||
| 12/21/2021 | Sold | $320,000+4.9%$189/sqft |
Source: Public Record Report a problem | ||
| 11/15/2021 | Pending sale | $305,000$180/sqft |
Source: Stellar MLS #G5048841 Report a problem | ||
| 11/12/2021 | Listed for sale | $305,000+125.9%$180/sqft |
Source: Stellar MLS #G5048841 Report a problem | ||
| 10/14/2014 | Sold | $135,000-2.9%$80/sqft |
Source: Stellar MLS #O5314050 Report a problem | ||
| 8/19/2014 | Listed for sale | $139,000+53.6%$82/sqft |
Source: Charles Rutenberg Realty Orlando, LLC. #O5314050 Report a problem | ||
| 9/27/1995 | Sold | $90,500+201.7%$53/sqft |
Source: Public Record Report a problem | ||
| 6/1/1995 | Sold | $30,000$18/sqft |
Source: Public Record Report a problem | ||
Public tax history
| Year | Property taxes | Tax assessment |
|---|---|---|
| 2024 | $3,539 +7.1% | $255,224 +3% |
| 2023 | $3,306 +4.3% | $247,790 +3% |
| 2022 | $3,170 +31% | $240,573 +26.9% |
| 2021 | $2,421 -21.6% | $189,618 +1.7% |
| 2020 | $3,087 +8.3% | $186,432 +10% |
| 2019 | $2,849 +11.6% | $169,484 +10% |
| 2018 | $2,553 | $154,076 +9.2% |
| 2017 | $2,553 +10% | $141,097 +10.8% |
| 2016 | $2,321 +7.9% | $127,335 +6.5% |
| 2015 | $2,151 +10% | $119,604 +4.6% |
| 2014 | $1,956 +56.5% | $114,351 +4.1% |
| 2013 | $1,250 +0.9% | $109,873 +1.3% |
| 2012 | $1,239 -3.5% | $108,477 -2.1% |
| 2011 | $1,284 -1% | $110,782 -3.4% |
| 2010 | $1,297 | $114,628 -28.4% |
| 2009 | -- | $159,987 -9.2% |
| 2008 | $1,215 -10% | $176,141 -7.4% |
| 2007 | $1,349 -5.6% | $190,244 +16.1% |
| 2006 | $1,428 +0.4% | $163,925 +36.1% |
| 2005 | $1,422 +5.2% | $120,487 +10.7% |
| 2004 | $1,352 +0.5% | $108,861 +1.2% |
| 2003 | $1,345 +3.2% | $107,604 +10.7% |
| 2002 | $1,303 -22.6% | $97,210 +6.9% |
| 2001 | $1,685 +1.7% | $90,913 +2.6% |
| 2000 | $1,657 | $88,639 |
Find assessor info on the county website
Neighborhood: 32703
Nearby homes
- $125,5513 bd2 ba1.2k sqft107 N Cervidae Dr, Apopka, FL 32703Off Market

- $340,100-- bd-- ba-- sqft107 N Cervidae Dr, Apopka, FL 32703Off Market
- $301,6003 bd2 ba1.2k sqft636 Whitetail Loop, Apopka, FL 32703Off Market
- $347,1003 bd2 ba1.7k sqft638 Whitetail Loop, Apopka, FL 32703Off Market
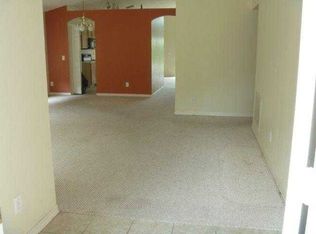
- $335,0003 bd2 ba1.5k sqft103 N Cervidae Dr, Apopka, FL 32703Sold
- $305,7003 bd2 ba1.2k sqft634 Whitetail Loop, Apopka, FL 32703Off Market
- $370,4004 bd2 ba1.9k sqft633 Sitka Ct, Apopka, FL 32703Off Market
- $130,6033 bd2 ba1.2k sqft637 Sitka Ct, Apopka, FL 32703Off Market
Nearby schools
GreatSchools rating
- 5/10Dream Lake Elementary SchoolGrades: PK-5Distance: 1 mi
- 5/10Apopka Middle SchoolGrades: 6-8Distance: 0.7 mi
- 4/10Apopka High SchoolGrades: 9-12Distance: 1.7 mi
Schools provided by the listing agent
- Elementary: Dream Lake Elem
- Middle: Apopka Middle
- High: Apopka High
Source: Stellar MLS. This data may not be complete. We recommend contacting the local school district to confirm school assignments for this home.
Get a cash offer in 3 minutes
Find out how much your home could sell for in as little as 3 minutes with a no-obligation cash offer.
Estimated market value
$352,200
Get a cash offer in 3 minutes
Find out how much your home could sell for in as little as 3 minutes with a no-obligation cash offer.
Estimated market value
$352,200
- Florida
- Orange County
- Apopka
- 32703
- 111 N CERVIDAE DRIVE
Nearby cities
Nearby neighborhoods
Nearby zip codes
Other Apopka Topics
