Beautifully renovated 1-story home showcasing timeless craftsmanship and modern updates thru, nestled on a premium corner lot in sought-after Highland Village. Offered with the adjoining lot, this rare property spans just under half acre, is zoned for exemplary schools, all within walking distance to Lake Lewisville & miles of scenic trails. Extensively renovated inside and out over the past 8 years, the home welcomes you with a redesigned front porch, new walkway, fresh landscaping, and fresh interior paint. Inside, enjoy a blend of wood-look tile, ceramic tile, brick and carpet flooring. The chef’s kitchen is truly the heart of the home, featuring a massive island with breakfast bar seating, quartz counters, travertine backsplash, SSAs, a 5-burner gas range with double ovens, wine fridge, butler’s pantry & full wall pantry with pull-out drawers. Designed for entertaining, the breakfast area & great room flow seamlessly together and open thru 2 sets of patio doors. The main living room is anchored by a charming brick fireplace, creating a warm & inviting gathering space. This versatile floorplan offers 5 bedrooms and 4 updated baths, including 2 private primary suites with walk-in closets & renovated ensuite baths. The original owner’s retreat features its own private exterior entrance, making it ideal for multigenerational living or guests. Step outside and discover an outdoor oasis with a covered raised deck, dual gazebo areas, firepit, and wrought iron fencing surrounded by mature trees. Beyond brand-new patio doors, enjoy an oversized 2-car garage with epoxy flooring, gated rear parking, storage shed, and ample room for RVs, boats, and multiple vehicles. A private well services the expansive lot to help keep the grounds lush year-round. This is truly a must-see property to fully appreciate the unique overall setup, versatility of the floorplan, exceptional outdoor living spaces, and the rare expansive corner lot offering endless possibilities. Welcome home.
Sold
Price Unknown
111 N Clearwater Dr, Highland Village, TX 75077
5beds
2,954sqft
Single Family Residence
Built in 1975
0.5 Acres Lot
$807,200 Zestimate®
$--/sqft
$3,963 Estimated rent
Home value
$807,200
$767,000 - $848,000
$3,963/mo
Zestimate® history
Owner options
List your home for rent
$3,963/mo
Rent Zestimate®
Find your next renter with Zillow Rental Manager. Plus, with online applications, you can quickly screen prospective tenants – for free.
$3,963/mo
Rent Zestimate®
Refinance and save
Refinancing to a lower rate could help reduce your monthly payments and save thousands over the life of the loan.
Explore your selling options
Work with a Zillow partner agent
Leverage their expertise and Zillow's premium Showcase listings to get your home seen by more buyers.
Get startedList with your own agent
Get your home in front of millions of buyers by listing it on Zillow.
Learn how to do itSell it yourself
Take full control of how buyers see your home on Zillow by listing For Sale by Owner (FSBO).
List your homeWhat's special
Fresh interior paintNew walkwayStorage shedJust under half acreQuartz countersDual gazebo areasPremium corner lot
Zillow last checked:
Listing updated:
Listed by:
Lisa Golding 0569493 972-998-7980,
Keller Williams Realty-FM 972-874-1905,
Catlin Golding 0698245 972-998-3778,
Keller Williams Realty-FM
Bought with:
Laura Dumke, 0617081
All City Real Estate Ltd. Co
Source: NTREIS,MLS#: 21272506
Facts & features
Interior
Bedrooms & bathrooms
- Bedrooms: 5
- Bathrooms: 4
- Full bathrooms: 4
Primary bedroom
- Features: Dual Sinks, En Suite Bathroom, Walk-In Closet(s)
- Level: First
- Dimensions: 15 x 14
Primary bedroom
- Features: Dual Sinks, En Suite Bathroom, Walk-In Closet(s)
- Level: First
- Dimensions: 13 x 12
Bedroom
- Level: First
- Dimensions: 14 x 10
Bedroom
- Level: First
- Dimensions: 14 x 10
Bedroom
- Level: First
- Dimensions: 16 x 10
Primary bathroom
- Features: Dual Sinks, En Suite Bathroom, Granite Counters
- Level: First
- Dimensions: 15 x 6
Primary bathroom
- Features: Built-in Features, Dual Sinks, En Suite Bathroom, Stone Counters
- Level: First
- Dimensions: 12 x 5
Breakfast room nook
- Level: First
- Dimensions: 14 x 11
Dining room
- Level: First
- Dimensions: 13 x 10
Other
- Level: First
- Dimensions: 9 x 5
Other
- Level: First
- Dimensions: 9 x 5
Kitchen
- Features: Breakfast Bar, Built-in Features, Butler's Pantry, Granite Counters, Kitchen Island, Pantry
- Level: First
- Dimensions: 19 x 10
Laundry
- Features: Built-in Features
- Level: First
- Dimensions: 6 x 3
Living room
- Features: Fireplace
- Level: First
- Dimensions: 20 x 18
Living room
- Level: First
- Dimensions: 17 x 10
Heating
- Central, Natural Gas
Cooling
- Central Air, Ceiling Fan(s), Electric
Appliances
- Included: Some Gas Appliances, Double Oven, Dishwasher, Disposal, Gas Range, Gas Water Heater, Plumbed For Gas, Wine Cooler
Features
- Decorative/Designer Lighting Fixtures, Double Vanity, Granite Counters, High Speed Internet, Kitchen Island, Multiple Master Suites, Open Floorplan, Cable TV, Walk-In Closet(s)
- Flooring: Brick, Carpet, Ceramic Tile, Wood
- Windows: Skylight(s), Window Coverings
- Has basement: No
- Number of fireplaces: 2
- Fireplace features: Bedroom, Family Room, Masonry, Wood Burning, Wood BurningStove
Interior area
- Total interior livable area: 2,954 sqft
Property
Parking
- Total spaces: 2
- Parking features: Additional Parking, Driveway, Epoxy Flooring, Electric Gate, Garage, Garage Door Opener, Oversized, Parking Pad, Garage Faces Rear
- Attached garage spaces: 2
Features
- Levels: One
- Stories: 1
- Patio & porch: Awning(s), Front Porch, Patio, Covered, Deck
- Exterior features: Awning(s), Deck, Outdoor Living Area, Private Yard, Rain Gutters
- Pool features: None
- Fencing: Wood,Wrought Iron
Lot
- Size: 0.5 Acres
- Features: Corner Lot, Landscaped, Subdivision, Sprinkler System, Few Trees
Details
- Additional structures: Greenhouse, Gazebo, Pergola, Shed(s)
- Parcel number: R04703
- Other equipment: Irrigation Equipment
Construction
Type & style
- Home type: SingleFamily
- Architectural style: Ranch,Traditional,Detached
- Property subtype: Single Family Residence
Materials
- Brick, Cedar, Wood Siding
- Foundation: Pillar/Post/Pier, Slab
- Roof: Composition
Condition
- Year built: 1975
Utilities & green energy
- Sewer: Public Sewer
- Water: Public, Well
- Utilities for property: Sewer Available, Water Available, Cable Available
Community & HOA
Community
- Subdivision: Clearwater Estates Inst B
HOA
- Has HOA: No
Location
- Region: Highland Village
Financial & listing details
- Tax assessed value: $847,234
- Annual tax amount: $13,825
- Date on market: 5/29/2026
- Cumulative days on market: 3 days
Price history
| Date | Event | Price |
|---|---|---|
| 6/30/2026 | Sold | -- |
Source: NTREIS #21272506 Report a problem | ||
| 6/6/2026 | Pending sale | $807,500$273/sqft |
Source: NTREIS #21272506 Report a problem | ||
| 6/1/2026 | Contingent | $807,500$273/sqft |
Source: NTREIS #21272506 Report a problem | ||
| 5/29/2026 | Listed for sale | $807,500+70%$273/sqft |
Source: NTREIS #21272506 Report a problem | ||
| 6/26/2018 | Sold | -- |
Source: Agent Provided Report a problem | ||
| 6/8/2018 | Pending sale | $475,000$161/sqft |
Source: Fathom Realty, LLC #13822012 Report a problem | ||
| 5/8/2018 | Price change | $475,000-3.6%$161/sqft |
Source: Fathom Realty, LLC #13822012 Report a problem | ||
| 4/20/2018 | Listed for sale | $492,500$167/sqft |
Source: Fathom Realty, LLC #13822012 Report a problem | ||
Public tax history
| Year | Property taxes | Tax assessment |
|---|---|---|
| 2025 | $13,825 +19.9% | $766,036 +20% |
| 2024 | $11,528 -3.7% | $638,363 -2.9% |
| 2023 | $11,971 +9.5% | $657,370 +20.3% |
| 2022 | $10,932 +4.3% | $546,273 +9.6% |
| 2021 | $10,486 +20.6% | $498,200 +22.4% |
| 2020 | $8,692 +1.3% | $407,040 +0.8% |
| 2019 | $8,584 +88.1% | $403,807 +80.4% |
| 2018 | $4,564 +63% | $223,875 +10% |
| 2017 | $2,800 | $203,523 +10% |
| 2016 | $2,800 +1.8% | $185,021 +6.5% |
| 2015 | $2,751 | $173,790 +10% |
| 2014 | $2,751 | $157,991 +10% |
| 2013 | $2,751 | $143,628 -2.3% |
| 2012 | -- | $146,942 +7.2% |
| 2011 | -- | $137,084 -16.3% |
| 2010 | -- | $163,767 +1.4% |
| 2009 | -- | $161,535 +0.7% |
| 2007 | $3,095 -18% | $160,461 +2.7% |
| 2006 | $3,774 +2% | $156,191 +2.2% |
| 2005 | $3,700 | $152,842 +4.4% |
| 2004 | -- | $146,445 -14.7% |
| 2003 | -- | $171,645 +29.4% |
| 2002 | -- | $132,677 +1% |
| 2001 | -- | $131,363 |
Find assessor info on the county website
Neighborhood: Clearwater
Nearby homes
- $99,20010,001 Square Feet109 N Clearwater Dr, Highland Village, TX 75077Off Market
- $401,9003 bd2 ba1.3k sqft112 Woodland Dr, Highland Village, TX 75077Off Market
- $802,9004 bd3 ba3.9k sqft332 Hickory Ridge Dr, Highland Village, TX 75077Off Market
- $482,4003 bd3 ba2.1k sqft110 N Clearwater Dr, Highland Village, TX 75077Off Market
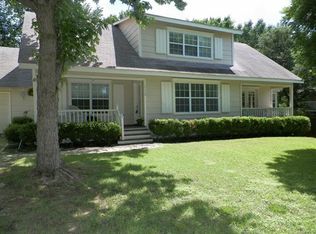
- $2,4002 bd1 ba1.2k sqft227 Hickory Ridge Dr, Highland Village, TX 75077For Rent
- $302,5003 bd2 ba1.1k sqft110 Woodland Dr, Highland Village, TX 75077Off Market
- $354,6003 bd2 ba1.8k sqft225 Hickory Ridge Dr, Highland Village, TX 75077Off Market
- $--3 bd2 ba1.7k sqft107 N Clearwater Dr, Highland Village, TX 75077Sold
Nearby schools
GreatSchools rating
- 10/10McAuliffe Elementary SchoolGrades: PK-5Distance: 1.1 mi
- 8/10Briarhill Middle SchoolGrades: 6-8Distance: 1.5 mi
- 8/10Marcus High SchoolGrades: 9-12Distance: 2.3 mi
Schools provided by the listing agent
- Elementary: Mcauliffe
- Middle: Briarhill
- High: Marcus
- District: Lewisville ISD
Source: NTREIS. This data may not be complete. We recommend contacting the local school district to confirm school assignments for this home.
Get a cash offer in 3 minutes
Find out how much your home could sell for in as little as 3 minutes with a no-obligation cash offer.
Estimated market value
$807,200
Get a cash offer in 3 minutes
Find out how much your home could sell for in as little as 3 minutes with a no-obligation cash offer.
Estimated market value
$807,200
- Texas
- Denton County
- Highland Village
- 75077
- Clearwater
- 111 N Clearwater Dr
Nearby cities
Nearby neighborhoods
Nearby zip codes
Other Highland Village Topics
- Apartments for Rent in 75077
- Houses for Sale in 75077
- Houses for Rent in 75077
- 75077 Real Estate
- Highland Village Condos
- Houses for Sale in Highland Village
- Newest Listings in Highland Village
- Highland Village Home Values
- Highland Village Real Estate Agents
- Highland Village Refinance
- Highland Village Mortgage Rates
