Skip main navigation
Sold for $185,000
  • $185,000

    111 N Cole St, Perrinton, MI 48871

    3beds
    1,249sqft
    Single Family Residence
    Built in 1992
    0.4 Acres Lot
    $-- Zestimate®
    $148/sqft
    $-- Estimated rent

    Home value

    Not available

    Estimated sales range

    Not available

    Not available

    Zestimate® history
    Loading
    Loading...

    Owner options

    List your home for rent

    Find your next renter with Zillow Rental Manager. Plus, with online applications, you can quickly screen prospective tenants – for free.

    Learn more
    Refinance and save

    $1,273/mo

    Est. payment

    Refinancing to a lower rate could help reduce your monthly payments and save thousands over the life of the loan.

    See today's rates

    $1,273/mo

    Est. payment

    Explore your selling options

    Work with a Zillow partner agent

    Leverage their expertise and Zillow's premium Showcase listings to get your home seen by more buyers.

    Get started

    List with your own agent

    Get your home in front of millions of buyers by listing it on Zillow.

    Learn how to do it

    Sell it yourself

    Take full control of how buyers see your home on Zillow by listing For Sale by Owner (FSBO).

    List your home

    What's special

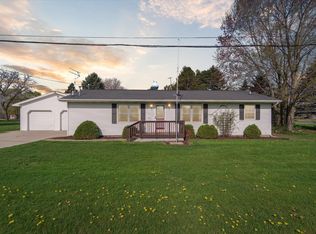
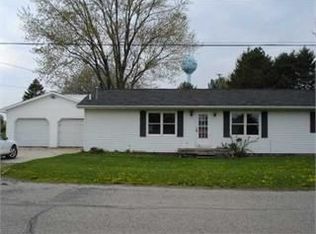
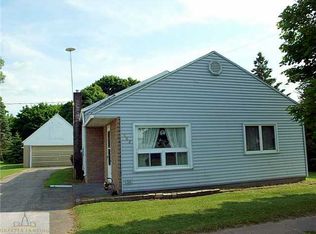
    Please send HIGHEST and BEST offer by 5:00pm May 6th. Thanks! Welcome to 111 N Cole St. where you will find a blend of efficiency and utility. This property offers all the benefits of living in a small town but with a nice 0.4 acre lot with only one other home on the block. The homes interior is an open concept living and dining room with a peninsula kitchen. The main bathroom is easily accessible off the dinning room. The master and 2nd bedroom are abundantly spacious with the third being a perfect nursery or office space. An attached two stall garage offers enough space for two vehicles and a work shop space. Finally, the roof and all mechanicals are at least new in 2012 with an on demand generator new in 2018. Come take a look at all this home has to offer! Some photos are virtually staged.

    Zillow last checked:

    Listing updated:

    Listed by:

    Jake Kissling 989-292-2568,

    Patti Warnke Real Estate Group

    Bought with:

    Non Member Office

    NON-MLS MEMBER OFFICE

    Source: Realcomp II,MLS#: 79080056537MLS Logo

    Facts & features

    Interior

    Bedrooms & bathrooms
    • Bedrooms: 3
    • Bathrooms: 2
    • Full bathrooms: 2
    Bedroom 1
    • Level: Main
    • Width: 10
    Bedroom 2
    • Level: Main
    • Dimensions: 10 x 10
    Bedroom 3
    • Level: Main
    • Width: 6
    Dining room
    • Level: Main
    • Dimensions: 10 x 13
    Kitchen
    • Level: Main
    • Dimensions: 14 x 11
    Laundry
    • Level: Main
    • Length: 8
    Living room
    • Level: Main
    • Dimensions: 21 x 13
    Heating
    • Forced Air, Natural Gas
    Cooling
    • Central Air
    Appliances
    • Included: Dishwasher, Microwave, Oven, Refrigerator, Range
    Features
    • Has basement: No
    • Has fireplace: No
    Interior area
    • Total interior livable area: 1,249 sqft
    • Finished area above ground: 1,249
    • Finished area below ground: 0

    Property

    Parking
    • Total spaces: 2
    • Parking features: Two Car Garage, Attached, Garage
    • Attached garage spaces: 2
    Features
    • Levels: One
    • Stories: 1
    • Patio & porch: Patio
    Lot
    • Size: 0.4 Acres
    • Dimensions: 66 x 264
    • Features: Corner Lot
    Details
    • Parcel number: 4360000510
    • Zoning description: Residential

    Construction

    Type & style
    • Home type: SingleFamily
    • Architectural style: Ranch
    • Property subtype: Single Family Residence
    Materials
    • Vinyl Siding
    • Foundation: Crawl Space
    Condition
    • Year built: 1992

    Utilities & green energy

    • Sewer: Shared Septic
    • Water: Public

    Community & HOA

    Community
    • Subdivision: NONE
    HOA
    • Services included: Sewer, Trash, Water
    Location
    • Region: Perrinton

    Financial & listing details

    • Price per square foot: $148/sqft
    • Tax assessed value: $44,434
    • Annual tax amount: $1,869
    • Date on market: 5/3/2025
    • Cumulative days on market: 4 days
    • Listing agreement: Exclusive Right To Sell
    • Listing terms: Cash,Conventional,FHA,Va Loan

    Price history

    DateEventPrice
    6/2/2025Sold$185,000+8.8%$148/sqft
    Source: Realcomp II #79080056537 Report a problem
    5/7/2025Pending sale$170,000$136/sqft
    Source: Realcomp II #79080056537 Report a problem
    5/3/2025Listed for sale$170,000+385.7%$136/sqft
    Source: Realcomp II #79080056537 Report a problem
    6/25/2012Sold$35,000$28/sqft
    Source: Greater Lansing AOR #36195 Report a problem

    Public tax history

    YearProperty taxesTax assessment
    2020-- --
    2019-- $38,700 +2.9%
    2018-- $37,600 -2.6%
    2017-- $38,600 +6.3%
    2016-- $36,300 +4.9%
    2015-- $34,600 +2.7%
    2014-- $33,700 -26.9%
    2013-- $46,100
    Find assessor info on the county website

    Neighborhood: 48871

    Nearby schools

    GreatSchools rating
    Get pre-qualified for a loan
    At Zillow Home Loans, we can pre-qualify you in as little as 5 minutes with no impact to your credit score.

    An equal housing lender. NMLS #10287.