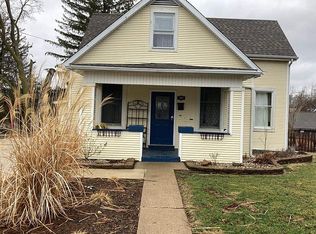
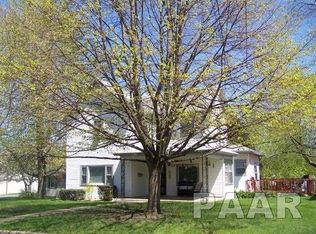
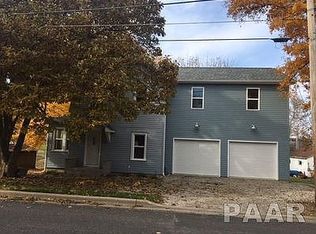
Located in Eureka near downtown on almost 1 Acre lot! ZONED R2. Check out this 3 Bedroom 1 Bath home, with a 2 car attached garage that currently has a storage room build in that can be removed to park two cars and still have room for storage. Plenty of parking with newly laid white rock. Furnace and AC 2019. Several large trees have been removed so you have tons of backyard living space for a large shed, workshop, large garden etc! Five fruit trees and raspberry plants stay with the property. This home features a main floor bedroom and main floor laundry. Built in storage and seating in the formal dining room and large foyer. 7 Replacement windows, tuck pointing and some new foundation blocks were installed. This home is within walking distance to downtown! This property is zoned R2 and can be used as a rental, business or home. With almost an acre to work with in town the options are endless with TONS of possibilities!!!
Sold for $109,000
Zillow last checked:
Listing updated:
Bought with:
Olivia Blunier, 475161996
Jim Maloof Realty, Inc.
Source: RMLS Alliance as distributed by MLS GRID,MLS#: PA1253983 Originating MLS: Peoria Area Association of Realtors
Originating MLS: Peoria Area Association of Realtors
Price history
| Date | Event | Price |
|---|---|---|
| 11/22/2024 | Sold | $109,000-9.1%$75/sqft |
Source:  RMLS Alliance as distributed by MLS GRID #PA1253983 Report a problem RMLS Alliance as distributed by MLS GRID #PA1253983 Report a problem | ||
| 10/23/2024 | Pending sale | $119,900$83/sqft |
Source: RMLS Alliance as distributed by MLS GRID #PA1253983 Report a problem | ||
| 10/18/2024 | Listed for sale | $119,900+84.5%$83/sqft |
Source: RMLS Alliance as distributed by MLS GRID #PA1253983 Report a problem | ||
| 5/12/2017 | Sold | $65,000-13.2%$45/sqft |
Source: RMLS Alliance as distributed by MLS GRID #PA1179447 Report a problem | ||
| 4/14/2017 | Pending sale | $74,900$52/sqft |
Source: Keller Williams - Keller Williams Premier Realty #1179447 Report a problem | ||
| 1/31/2017 | Price change | $74,900-6.3%$52/sqft |
Source: Keller Williams - Keller Williams Premier Realty #1179447 Report a problem | ||
| 12/7/2016 | Listed for sale | $79,900+99.8%$55/sqft |
Source: Keller Williams Premier Realty #1179447 Report a problem | ||
| 11/3/2015 | Sold | $40,000$28/sqft |
Source: Agent Provided Report a problem | ||


Get pre-qualified for a loan
At Zillow Home Loans, we can pre-qualify you in as little as 5 minutes with no impact to your credit score.An equal housing lender. NMLS #10287.
