Discover the perfect blend of historic charm and modern living at 111 N Crenshaw. Nestled on a quiet street, this beautifully maintained home offers amazing city living in the Museum District, just steps away from Carytown, Scott’s Addition, and the museums. As you approach the home, you’ll be greeted by timeless Tudor architecture and a classic front porch. Enter through the most charming vestibule, which serves as the perfect drop zone for coats and bags. The spacious living room is anchored by a decorative gas fireplace and built-in bookshelves. A half bath is nestled underneath the stairs. The wall between the kitchen and dining room has been removed to provide a seamless kitchen and dining space. The dining area is spacious enough for your biggest dinner party. The beautifully updated kitchen includes a large center island with room for seating, sleek granite countertops, a subway tile backsplash, KitchenAid stainless steel appliances, an under-cabinet microwave, and a gas cooktop. Upstairs, the primary suite has bed-and-breakfast charm, complete with its clawfoot tub and sink. There is a large walk-in closet, plus a secondary closet. The walk-in closet also has washer/dryer hookups if you’d prefer laundry on the second floor. The full hall bathroom has been tastefully updated, blending style and functionality perfectly—complete with a ceramic tile shower and glass surround. Two additional bedrooms complete the second floor. The finished basement provides endless flexible opportunities—home office, recreation room, or playroom. Additionally, there is a laundry room, workshop, and extensive storage. Step out back to serene outdoor space that is perfect for entertaining. The rear deck leads to the lower patio, complete with brick pavers. No lawnmower is needed here—but there is just enough green space for lush landscaping or gardening. Finally, there is coveted off-street parking for two cars. All of this is within a few blocks of Carytown, where you can walk to restaurants, cafes, and countless local shops.
Sold for $725,000
$725,000
111 N Crenshaw Ave, Richmond, VA 23221
3beds
2,278sqft
Townhouse, Single Family Residence
Built in 1917
2,112 Square Feet Lot
$757,700 Zestimate®
$318/sqft
$3,173 Estimated rent
Home value
$757,700
$682,000 - $841,000
$3,173/mo
Zestimate® history
Owner options
List your home for rent
$3,173/mo
Rent Zestimate®
Find your next renter with Zillow Rental Manager. Plus, with online applications, you can quickly screen prospective tenants – for free.
$3,173/mo
Rent Zestimate®
Refinance and save
$4,501/mo
Est. payment
Refinancing to a lower rate could help reduce your monthly payments and save thousands over the life of the loan.
$4,501/mo
Est. payment
Explore your selling options
Work with a Zillow partner agent
Leverage their expertise and Zillow's premium Showcase listings to get your home seen by more buyers.
Get startedList with your own agent
Get your home in front of millions of buyers by listing it on Zillow.
Learn how to do itSell it yourself
Take full control of how buyers see your home on Zillow by listing For Sale by Owner (FSBO).
List your homeWhat's special
Zillow last checked:
Listing updated:
Listed by:
Shane Lott 804-382-8352,
Rashkind Saunders & Co.
Bought with:
Brooke Barnard, 0225202649
Providence Hill Real Estate
Source: CVRMLS,MLS#: 2430430 Originating MLS: Central Virginia Regional MLS
Originating MLS: Central Virginia Regional MLSFacts & features
Interior
Bedrooms & bathrooms
- Bedrooms: 3
- Bathrooms: 2
- Full bathrooms: 1
- 1/2 bathrooms: 1
Primary bedroom
- Description: Hardwoods, walk-in closet, clawfoot tub
- Level: Second
- Dimensions: 12.9 x 14.9
Bedroom 2
- Description: Hardwoods
- Level: Second
- Dimensions: 9.0 x 7.5
Bedroom 3
- Description: Hardwoods, closet, ceiling fan
- Level: Second
- Dimensions: 11.2 x 12.10
Additional room
- Description: Unfinished storage/workshop with HVAC
- Level: Basement
- Dimensions: 12.0 x 12.2
Dining room
- Description: Hardwoods, chandelier, open to kitchen
- Level: First
- Dimensions: 10.2 x 14.8
Foyer
- Description: Vestibule with hardwoods
- Level: First
- Dimensions: 5.2 x 7.0
Other
- Description: Shower
- Level: Second
Half bath
- Level: First
Kitchen
- Description: Kitchen Aid SS, gas appliance, granite, island
- Level: First
- Dimensions: 8.3 x 14.8
Laundry
- Description: Washer, dryer, storage and exterior door
- Level: Basement
- Dimensions: 9.11 x 6.10
Living room
- Description: Hardwoods, fireplace, built-ins, powder room
- Level: First
- Dimensions: 13.8 x 19.2
Recreation
- Description: Rec room, family room or home office
- Level: Basement
- Dimensions: 12.10 x 10.5
Heating
- Electric, Heat Pump, Zoned
Cooling
- Electric, Zoned
Appliances
- Included: Dryer, Dishwasher, Gas Cooking, Gas Water Heater, Microwave, Range Hood, Washer
Features
- Bookcases, Built-in Features, Ceiling Fan(s), Eat-in Kitchen, Fireplace, Granite Counters, High Ceilings, Kitchen Island, Recessed Lighting, Walk-In Closet(s)
- Flooring: Ceramic Tile, Wood
- Basement: Full,Interior Entry,Partially Finished
- Attic: Access Only
- Number of fireplaces: 1
- Fireplace features: Gas
Interior area
- Total interior livable area: 2,278 sqft
- Finished area above ground: 1,939
- Finished area below ground: 339
Property
Parking
- Parking features: No Garage, Off Street, On Street
- Has uncovered spaces: Yes
Features
- Levels: Three Or More
- Stories: 3
- Patio & porch: Front Porch, Deck, Porch
- Exterior features: Deck, Porch
- Pool features: None
- Fencing: Back Yard,Fenced,Privacy
Lot
- Size: 2,112 Square Feet
Details
- Parcel number: W0001513037
- Zoning description: R-6
Construction
Type & style
- Home type: Townhouse
- Architectural style: Row House,Two Story,Tudor
- Property subtype: Townhouse, Single Family Residence
- Attached to another structure: Yes
Materials
- Brick, Frame, Mixed
- Roof: Flat,Slate
Condition
- Resale
- New construction: No
- Year built: 1917
Utilities & green energy
- Sewer: Public Sewer
- Water: Public
Community & HOA
Community
- Subdivision: None
Location
- Region: Richmond
Financial & listing details
- Price per square foot: $318/sqft
- Tax assessed value: $582,000
- Annual tax amount: $6,984
- Date on market: 1/15/2026
- Ownership: Individuals
- Ownership type: Sole Proprietor
Price history
| Date | Event | Price |
|---|---|---|
| 12/23/2024 | Sold | $725,000+7.4%$318/sqft |
Source:  CVRMLS #2430430 Report a problem CVRMLS #2430430 Report a problem | ||
| 12/9/2024 | Pending sale | $675,000$296/sqft |
Source: CVRMLS #2430430 Report a problem | ||
| 12/3/2024 | Listed for sale | $675,000+63.4%$296/sqft |
Source: CVRMLS #2430430 Report a problem | ||
| 2/16/2017 | Sold | $413,000-0.5%$181/sqft |
Source: CVRMLS #1700778 Report a problem | ||
| 1/7/2017 | Pending sale | $414,900$182/sqft |
Source: RE/MAX COMMONWEALTH #1638910 Report a problem | ||
| 12/24/2016 | Listed for sale | $414,900$182/sqft |
Source: RE/MAX Commonwealth #1638910 Report a problem | ||
| 12/24/2016 | Pending sale | $414,900$182/sqft |
Source: RE/MAX Commonwealth #1638910 Report a problem | ||
| 12/5/2016 | Pending sale | $414,900$182/sqft |
Source: RE/MAX COMMONWEALTH #1638910 Report a problem | ||
| 11/30/2016 | Listed for sale | $414,900+3.8%$182/sqft |
Source: RE/MAX Commonwealth #1638910 Report a problem | ||
| 8/17/2015 | Listing removed | $399,900$176/sqft |
Source: Home Discovery REALTORS #1520863 Report a problem | ||
| 7/3/2015 | Listed for sale | $399,900+27%$176/sqft |
Source: Owner Report a problem | ||
| 11/15/2012 | Sold | $315,000+128.3%$138/sqft |
Source: CVRMLS #1223993 Report a problem | ||
| 10/1/1998 | Sold | $138,000$61/sqft |
Source: Public Record Report a problem | ||
Public tax history
| Year | Property taxes | Tax assessment |
|---|---|---|
| 2025 | $7,320 +4.8% | $610,000 +4.8% |
| 2024 | $6,984 +3.2% | $582,000 +3.2% |
| 2023 | $6,768 | $564,000 |
| 2022 | $6,768 +22.3% | $564,000 +22.3% |
| 2021 | $5,532 +3.4% | $461,000 +3.4% |
| 2020 | $5,352 +5.4% | $446,000 +5.4% |
| 2019 | $5,076 +12.5% | $423,000 +12.5% |
| 2018 | $4,512 +28.8% | $376,000 +17.1% |
| 2017 | $3,504 | $321,000 +3.9% |
| 2016 | $3,504 | $309,000 +1% |
| 2015 | $3,504 | $306,000 +4.8% |
| 2014 | $3,504 | $292,000 +19.2% |
| 2013 | -- | $245,000 |
| 2012 | -- | $245,000 -2.8% |
| 2011 | -- | $252,000 |
| 2010 | -- | $252,000 -1.6% |
| 2009 | -- | $256,000 -0.9% |
| 2008 | -- | $258,400 +1.1% |
| 2007 | -- | $255,500 +0.7% |
| 2006 | -- | $253,700 +19.5% |
| 2005 | -- | $212,300 +14.8% |
| 2003 | -- | $185,000 +18% |
| 2002 | -- | $156,800 +13% |
| 2001 | $1,985 | $138,800 |
Find assessor info on the county website
Neighborhood: The Museum District
Nearby homes
- $544,6003 bd2 ba1.2k sqft100 N Dooley Ave, Richmond, VA 23221Off Market
- $576,0002 bd2 ba1.5k sqft113 N Crenshaw Ave, Richmond, VA 23221Off Market
- $602,5003 bd2 ba1.6k sqft115 N Crenshaw Ave, Richmond, VA 23221Sold
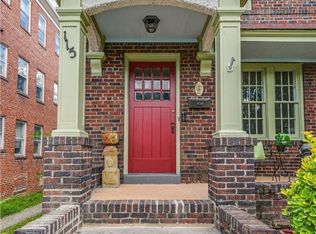
- $3,4003 bd3 ba1.9k sqft109 N Crenshaw Ave, Richmond, VA 23221For Rent

- $663,4534 bd3 ba2.3k sqft3319 Grove Ave, Richmond, VA 23221Sold
- $880,9003 bd3 ba2.1k sqft3318 Floyd Ave, Richmond, VA 23221Off Market
- $850,0005 bd2 ba2.1k sqft3316 Floyd Ave, Richmond, VA 23221Sold
- $705,8004 bd2 ba2k sqft3317 Grove Ave, Richmond, VA 23221Off Market
Nearby schools
GreatSchools rating
- 7/10John B. Cary Elementary SchoolGrades: PK-5Distance: 0.6 mi
- 4/10Albert Hill Middle SchoolGrades: 6-8Distance: 0.4 mi
- 4/10Thomas Jefferson High SchoolGrades: 9-12Distance: 1 mi
Schools provided by the listing agent
- Elementary: Lois-Harrison Jones
- Middle: Albert Hill
- High: Thomas Jefferson
Source: CVRMLS. This data may not be complete. We recommend contacting the local school district to confirm school assignments for this home.
Get a cash offer in 3 minutes
Find out how much your home could sell for in as little as 3 minutes with a no-obligation cash offer.
Estimated market value
$757,700
Get a cash offer in 3 minutes
Find out how much your home could sell for in as little as 3 minutes with a no-obligation cash offer.
Estimated market value
$757,700
- Virginia
- Richmond City
- Richmond
- 23221
- The Museum District
- 111 N Crenshaw Ave
Nearby cities
Nearby neighborhoods
Nearby zip codes
Other Richmond Topics
