MOTIVATED SELLER!!!!!! Welcome home to this spacious 4-bedroom, 2-bath residence offering over 1,900 square feet of comfortable living space. Gorgeous hardwood floors flow throughout much of the home, adding warmth and timeless appeal. The oversized kitchen provides plenty of cabinet and counter space, making it perfect for preparing meals and entertaining family and friends. The spacious primary suite features a private bath with double vanities and a walk-in closet, creating the perfect retreat at the end of the day. Newer energy-efficient windows help enhance comfort while keeping utility costs in check. Conveniently located near local shopping, dining, and everyday amenities, this home offers the ideal combination of space, style, and location. Schedule your showing today!
Active
Price cut: $11K (9/24)
$199,000
111 N Elm St, Adamsville, TN 38310
4beds
1,926sqft
Single Family Residence, Residential
Built in 1956
0.38 Acres Lot
$-- Zestimate®
$103/sqft
$-- HOA
What's special
Walk-in closetSpacious primary suiteNewer energy-efficient windows
- 59 days
- 340
- 33
Zillow last checked:
Listing updated:
Listed by:
Marisa Casteel 731-412-6614,
BST Realty 731-727-8444
Source: RealTracs MLS as distributed by MLS GRID,MLS#: 3312410
Facts & features
Interior
Bedrooms & bathrooms
- Bedrooms: 4
- Bathrooms: 2
- Full bathrooms: 2
Bedroom 1
- Features: Full Bath
- Level: Full Bath
- Area: 504 Square Feet
- Dimensions: 24x21
Bedroom 2
- Area: 169 Square Feet
- Dimensions: 13x13
Bedroom 3
- Area: 120 Square Feet
- Dimensions: 10x12
Bedroom 4
- Area: 120 Square Feet
- Dimensions: 10x12
Primary bathroom
- Features: Double Vanity
- Level: Double Vanity
Dining room
- Area: 104 Square Feet
- Dimensions: 13x8
Living room
- Area: 288 Square Feet
- Dimensions: 12x24
Heating
- Central
Cooling
- Central Air
Appliances
- Included: Microwave, Refrigerator, Dryer, Washer, Range, Oven
Features
- Flooring: Wood, Laminate
- Basement: Other
Interior area
- Total structure area: 1,926
- Total interior livable area: 1,926 sqft
Property
Parking
- Parking features: Parking Pad
- Has uncovered spaces: Yes
Features
- Levels: Three Or More
- Stories: 1
- Patio & porch: Porch
Lot
- Size: 0.38 Acres
- Dimensions: 117 x 140
Details
- Parcel number: 055HC01000000
- Special conditions: Standard
Construction
Type & style
- Home type: SingleFamily
- Architectural style: Ranch
- Property subtype: Single Family Residence, Residential
Materials
- Roof: Shingle
Condition
- New construction: No
- Year built: 1956
Utilities & green energy
- Sewer: Public Sewer
- Water: Public
- Utilities for property: Water Available
Community & HOA
HOA
- Has HOA: No
Location
- Region: Adamsville
Financial & listing details
- Price per square foot: $103/sqft
- Tax assessed value: $132,500
- Annual tax amount: $553
- Date on market: 7/29/2026
Estimated market value
Not available
Estimated sales range
Not available
Not available
Price history
| Date | Event | Price |
|---|---|---|
| 9/24/2026 | Price change | $199,000-5.2%$103/sqft |
Source:  MAAR #10227221 Report a problem MAAR #10227221 Report a problem | ||
| 8/12/2026 | Price change | $210,000-4.1%$109/sqft |
Source: MAAR #10227221 Report a problem | ||
| 7/30/2026 | Listed for sale | $219,000+43.6%$114/sqft |
Source: MAAR #10227221 Report a problem | ||
| 7/16/2025 | Listing removed | $1,400$1/sqft |
Source: Zillow Rentals Report a problem | ||
| 6/26/2025 | Listed for rent | $1,400$1/sqft |
Source: Zillow Rentals Report a problem | ||
| 3/31/2023 | Sold | $152,500+2.3%$79/sqft |
Source:  RealTracs MLS as distributed by MLS GRID #3081347 Report a problem RealTracs MLS as distributed by MLS GRID #3081347 Report a problem | ||
| 2/2/2023 | Contingent | $149,000$77/sqft |
Source: MAAR #10141227 Report a problem | ||
| 1/31/2023 | Listed for sale | $149,000+56.8%$77/sqft |
Source: MAAR #10141227 Report a problem | ||
| 11/29/2016 | Sold | $95,000-0.5%$49/sqft |
Source: RealTracs MLS as distributed by MLS GRID #3083687 Report a problem | ||
| 10/5/2016 | Price change | $95,500-4.4%$50/sqft |
Source: Savannah - WEICHERT, REALTORS - Crunk Real Estate #9975871 Report a problem | ||
| 8/11/2016 | Price change | $99,900-12.4%$52/sqft |
Source: Savannah - WEICHERT, REALTORS - Crunk Real Estate #9975871 Report a problem | ||
| 4/27/2016 | Listed for sale | $114,000+59.4%$59/sqft |
Source: Weichert, REALTORS - Crunk Rea #9975871 Report a problem | ||
| 8/31/2007 | Sold | $71,500$37/sqft |
Source: Public Record Report a problem | ||
Public tax history
| Year | Property taxes | Tax assessment |
|---|---|---|
| 2025 | $746 | $33,125 |
| 2024 | $746 | $33,125 |
| 2023 | $746 +25.4% | $33,125 +27.5% |
| 2022 | $595 +7.6% | $25,975 +37.8% |
| 2021 | $553 +3.8% | $18,850 |
| 2020 | $532 | $18,850 |
| 2019 | $532 | $18,850 |
| 2018 | $532 0% | $18,850 |
| 2017 | $533 +83.6% | $18,850 +30.2% |
| 2016 | $290 -30.1% | $14,475 |
| 2015 | $415 -1.7% | $14,475 -1.7% |
| 2014 | $422 | $14,725 |
| 2013 | -- | $14,725 |
| 2011 | $423 | $14,725 |
| 2010 | $423 | $14,725 |
| 2009 | -- | $14,725 +35.7% |
| 2008 | $358 | $10,850 |
| 2007 | $358 +0.4% | $10,850 |
| 2006 | $357 | $10,850 |
| 2005 | $357 +13.1% | $10,850 |
| 2004 | $316 +1.2% | $10,850 +9.6% |
| 2003 | $312 | $9,900 0% |
| 2001 | -- | $9,902 -75% |
| 2000 | -- | $39,606 |
Find assessor info on the county website
Monthly payment
Est. payment
Payment breakdown
Explore the cost of this home by adjusting the details. Changes won't be saved.Climate risks
Neighborhood: 38310
Similar homes

- $200,0004 bd3 ba1.7k sqft978 Puron Rd, Adamsville, TN 38310For Sale
 MLS ID #10224899, Veronica L McCasland, VLM Realty & Auction Group. MAAR
 - $176,9502 bd2 ba1.4k sqft241 N Maple St, Adamsville, TN 38310For Sale
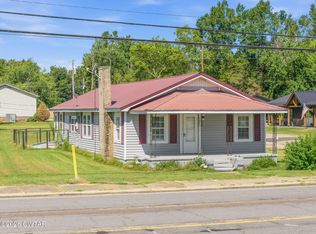 MLS ID #2604132, Tyler Sowell, Clear Choice Realty. CWTAR
 - $195,0003 bd2 ba1.5k sqft1551 Leapwood Enville Rd, Adamsville, TN 38310For Sale
 MLS ID #10224596, Veronica L McCasland, VLM Realty & Auction Group. MAAR
 - $164,0003 bd1 ba1.3k sqft123 N Magnolia St, Adamsville, TN 38310For Sale
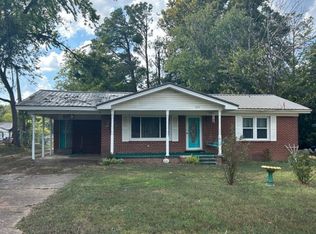 MLS ID #10230479, Jai J Templeton, Action Realty. MAAR
 - $269,9003 bd2 ba1.6k sqft224 Willow Dr, Adamsville, TN 38310For Sale
 MLS ID #3014903, Tiffany Jones. RealTracs MLS as distributed by MLS GRID
 - $200,0003 bd2 ba2.1k sqft1040 Dodd Dr, Savannah, TN 38372For SaleMLS ID #3269920, Karen Albright. RealTracs MLS as distributed by MLS GRID
- $200,0003 bd2 ba1.6k sqft1105 Pinhook Dr, Savannah, TN 38372For SaleMLS ID #3531540, Tiffany Jones. RealTracs MLS as distributed by MLS GRID
- $234,9003 bd3 ba1.9k sqft295 Claybrook Dr, Savannah, TN 38372For SaleMLS ID #3598394, Sonya DeForge. RealTracs MLS as distributed by MLS GRID
