MULTIPLE OFFERS RECEIVED - HIGHEST AND BEST DEADLINE IS SET FOR OCT 31 AT 9:00 PM This three bedroom, two bath mobile home has been well cared for over the years and offers both comfort and affordability on a distinctive triangular lot. The open kitchen and living area create a welcoming atmosphere with plenty of space for everyday living. The kitchen features a center island, cooktop with range hood, wall oven, and plenty of cabinet space. The split bedroom floor plan provides privacy, with the primary suite offering two closets and a spacious bathroom complete with a circular soaking tub, separate shower with seating, and dual vanities. The home features an updated shingle roof, a new gas furnace installed in 2021, and central air conditioning. Outdoor spaces include a cozy covered front porch, a spacious rear deck, and a 22' x 8' enclosed shed/workshop with electricity. The home is set on a concrete pad with buried footers, concrete block piers, and tie-down straps with anchors, and the axles and tongue have been removed. It should meet loan requirements, but please confirm with your lender that you can obtain financing prior to scheduling a showing. Property is being sold AS IS.
Sold for $130,000
$130,000
111 N Fairfax Blvd, Ranson, WV 25438
3beds
1,120sqft
Manufactured Home
Built in 1993
8,054 Square Feet Lot
$129,900 Zestimate®
$116/sqft
$-- Estimated rent
Home value
$129,900
$123,000 - $136,000
Not available
Zestimate® history
Owner options
List your home for rent
Find your next renter with Zillow Rental Manager. Plus, with online applications, you can quickly screen prospective tenants – for free.
Refinance and save
$609/mo
Est. payment
Refinancing to a lower rate could help reduce your monthly payments and save thousands over the life of the loan.
$609/mo
Est. payment
Explore your selling options
Work with a Zillow partner agent
Leverage their expertise and Zillow's premium Showcase listings to get your home seen by more buyers.
Get startedList with your own agent
Get your home in front of millions of buyers by listing it on Zillow.
Learn how to do itSell it yourself
Take full control of how buyers see your home on Zillow by listing For Sale by Owner (FSBO).
List your homeWhat's special
Cooktop with range hoodDual vanitiesDistinctive triangular lotSplit bedroom floor planTie-down straps with anchorsSpacious rear deckUpdated shingle roof
Zillow last checked:
Listing updated:
Listed by:
Patti King 304-283-4065,
Roberts Realty Group, LLC
Bought with:
Patti King, WV0030098
Roberts Realty Group, LLC
Source: Bright MLS,MLS#: WVJF2020150
Facts & features
Interior
Bedrooms & bathrooms
- Bedrooms: 3
- Bathrooms: 2
- Full bathrooms: 2
- Main level bathrooms: 2
- Main level bedrooms: 3
Rooms
- Room types: Living Room, Primary Bedroom, Bedroom 2, Bedroom 3, Kitchen, Primary Bathroom, Full Bath
Primary bedroom
- Features: Flooring - Carpet, Ceiling Fan(s), Attached Bathroom
- Level: Main
- Area: 143 Square Feet
- Dimensions: 13 x 11
Bedroom 2
- Features: Flooring - Carpet
- Level: Main
- Area: 70 Square Feet
- Dimensions: 10 x 7
Bedroom 3
- Features: Flooring - Carpet
- Level: Main
- Area: 80 Square Feet
- Dimensions: 10 x 8
Primary bathroom
- Features: Flooring - Carpet, Soaking Tub, Bathroom - Walk-In Shower, Double Sink
- Level: Main
- Area: 130 Square Feet
- Dimensions: 13 x 10
Other
- Features: Flooring - Vinyl, Bathroom - Tub Shower
- Level: Main
- Area: 25 Square Feet
- Dimensions: 5 x 5
Kitchen
- Features: Flooring - Vinyl, Kitchen Island, Breakfast Bar, Eat-in Kitchen, Dining Area
- Level: Main
- Area: 208 Square Feet
- Dimensions: 16 x 13
Living room
- Features: Flooring - Carpet, Ceiling Fan(s)
- Level: Main
- Area: 182 Square Feet
- Dimensions: 14 x 13
Heating
- Forced Air, Propane
Cooling
- Ceiling Fan(s), Central Air, Electric
Appliances
- Included: Cooktop, Dryer, Exhaust Fan, Microwave, Oven, Range Hood, Refrigerator, Washer, Water Heater, Electric Water Heater
- Laundry: Dryer In Unit, Hookup, Main Level, Washer In Unit
Features
- Soaking Tub, Bathroom - Tub Shower, Bathroom - Walk-In Shower, Breakfast Area, Ceiling Fan(s), Chair Railings, Combination Kitchen/Dining, Crown Molding, Dining Area, Entry Level Bedroom, Family Room Off Kitchen, Open Floorplan, Eat-in Kitchen, Kitchen Island, Kitchen - Table Space, Primary Bath(s), Vaulted Ceiling(s), Dry Wall
- Flooring: Carpet, Vinyl
- Doors: Storm Door(s)
- Windows: Screens, Window Treatments
- Has basement: No
- Has fireplace: No
Interior area
- Total structure area: 1,120
- Total interior livable area: 1,120 sqft
- Finished area above ground: 1,120
Property
Parking
- Total spaces: 3
- Parking features: Driveway, Paved, Off Street
- Uncovered spaces: 3
Accessibility
- Accessibility features: Accessible Electrical and Environmental Controls, No Stairs, Accessible Approach with Ramp
Features
- Levels: One
- Stories: 1
- Patio & porch: Deck, Porch
- Exterior features: Lighting, Flood Lights, Sidewalks, Street Lights
- Pool features: None
- Has view: Yes
- View description: Garden, Street
- Frontage type: Road Frontage
Lot
- Size: 8,054 Square Feet
- Features: Cleared, Corner Lot, Front Yard, Level, Open Lot, Rear Yard, SideYard(s)
Details
- Additional structures: Above Grade
- Parcel number: 08 5000700000000
- Zoning: 108
- Special conditions: Standard
Construction
Type & style
- Home type: MobileManufactured
- Architectural style: Ranch/Rambler
- Property subtype: Manufactured Home
Materials
- Asphalt, Vinyl Siding
- Foundation: Crawl Space, Pillar/Post/Pier
- Roof: Architectural Shingle,Asphalt
Condition
- New construction: No
- Year built: 1993
Details
- Builder name: Sterling Homes
Utilities & green energy
- Sewer: Public Sewer
- Water: Public
- Utilities for property: Above Ground, Cable Available, Electricity Available, Phone Available, Propane, Sewer Available, Water Available, Cable, DSL, LTE Internet Service, Satellite Internet Service, Other Internet Service
Community & HOA
Community
- Security: Carbon Monoxide Detector(s), Exterior Cameras, Smoke Detector(s)
- Subdivision: None Available
HOA
- Has HOA: No
Location
- Region: Ranson
- Municipality: Ranson
Financial & listing details
- Price per square foot: $116/sqft
- Tax assessed value: $67,500
- Annual tax amount: $664
- Date on market: 10/29/2025
- Listing agreement: Exclusive Right To Sell
- Listing terms: Cash,Conventional
- Ownership: Fee Simple
- Road surface type: Paved
- Body type: Single Wide
Price history
| Date | Event | Price |
|---|---|---|
| 11/14/2025 | Sold | $130,000$116/sqft |
Source:  Bright MLS #WVJF2020150 Report a problem Bright MLS #WVJF2020150 Report a problem | ||
| 11/1/2025 | Pending sale | $130,000$116/sqft |
Source: Bright MLS #WVJF2020150 Report a problem | ||
| 10/29/2025 | Listed for sale | $130,000-27.8%$116/sqft |
Source: Bright MLS #WVJF2020150 Report a problem | ||
| 7/9/2019 | Sold | $180,000$161/sqft |
Source: Public Record Report a problem | ||
Public tax history
| Year | Property taxes | Tax assessment |
|---|---|---|
| 2025 | $665 +2.6% | $67,500 +2.9% |
| 2024 | $648 +0.2% | $65,600 |
| 2023 | $647 +40.2% | $65,600 +26.2% |
| 2022 | $461 | $52,000 +28.4% |
| 2021 | -- | $40,500 -16.5% |
| 2020 | -- | $48,500 |
| 2019 | $401 +0.4% | $48,500 +1% |
| 2018 | $399 +17.2% | $48,000 +9.3% |
| 2017 | $340 +0.6% | $43,900 |
| 2016 | $339 +58.1% | $43,900 +25.4% |
| 2015 | $214 +0.2% | $35,000 |
| 2014 | $214 +36.4% | $35,000 +23.2% |
| 2013 | $157 | $28,400 +2.5% |
| 2012 | $157 -3.6% | $27,700 -12.9% |
| 2011 | $163 +3.8% | $31,800 |
| 2010 | $157 -72.8% | $31,800 -51.6% |
| 2009 | $577 -17% | $65,700 -12.6% |
| 2008 | $695 +120.9% | $75,200 +70.1% |
| 2007 | $315 -9.2% | $44,200 |
| 2006 | $347 +266.1% | $44,200 +68.6% |
| 2005 | $95 | $26,220 |
| 2004 | -- | $26,220 |
| 2003 | -- | $26,220 |
| 2002 | -- | $26,220 |
| 2001 | -- | $26,220 |
Find assessor info on the county website
Neighborhood: 25438
Nearby homes
- $316,4005 bd2 ba2.1k sqft202 Preston Pl, Ranson, WV 25438Off Market
- $252,9003 bd1 ba1k sqft206 Preston Pl, Ranson, WV 25438Off Market
- $206,8002 bd1 ba440 sqft203 E 7th Ave, Ranson, WV 25438Off Market
- $285,0003 bd1 ba1.3k sqft105 N Preston St, Ranson, WV 25438Sold
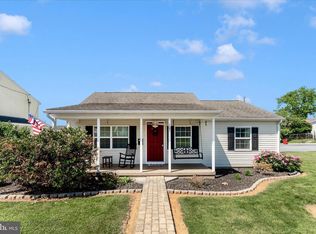
- $221,9003 bd1 ba1k sqft102 Fairfax Blvd #A, Ranson, WV 25438Off Market
- $165,5001 bd1 ba440 sqft205 E 7th Ave, Ranson, WV 25438Off Market
- $310,1003 bd2 ba2.4k sqft103 N Preston St, Ranson, WV 25438Off Market
- $281,9003 bd2 ba1.6k sqft104 N Fairfax Blvd, Ranson, WV 25438Off Market
Nearby schools
GreatSchools rating
- 4/10Ranson Elementary SchoolGrades: PK-5Distance: 1.5 mi
- 6/10Wildwood Middle SchoolGrades: 6-8Distance: 4.3 mi
- 7/10Jefferson High SchoolGrades: 9-12Distance: 4 mi
Schools provided by the listing agent
- District: Jefferson County Schools
Source: Bright MLS. This data may not be complete. We recommend contacting the local school district to confirm school assignments for this home.
Get a cash offer in 3 minutes
Find out how much your home could sell for in as little as 3 minutes with a no-obligation cash offer.
Estimated market value
$129,900
Get a cash offer in 3 minutes
Find out how much your home could sell for in as little as 3 minutes with a no-obligation cash offer.
Estimated market value
$129,900
- West Virginia
- Jefferson County
- Ranson
- 25438
- 111 N Fairfax Blvd
