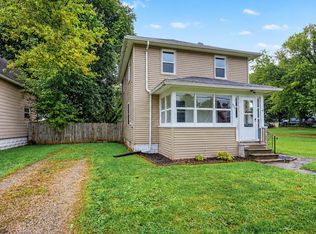
Property Highlights — 111 N Forbes, Jackson, MI ~Five Bedroom Layout — Flexible space for family, guests, work from home, or hobbies across a well proportioned floor plan.~Two Full Baths — Convenient layout supporting multi person households and daily routines ~1,670 Sq Ft Living Space — Finished interior offering comfortable everyday living with room to grow ~6,534 Sq Ft Lot — Expansive yard ideal for outdoor enjoyment, gardening, or future development ~Commuter Friendly Location — Quick access to major highways for easy travel ~Close to Downtown — Minutes from Jackson's shopping, dining, parks, and entertainment ~Major System Updates — New furnace, water heater, siding, most windows and plumbing, for peace of mind ~New 20'×20' Carport — Built on a fresh concrete slab for durable, convenient covered parking ~New Appliances — Move in ready kitchen and laundry convenience ~Solid Value — Straightforward, well maintained home offering practicality, comfort, and long term potential Updates include furnace, water heater, siding, most windows and plumbing. New carport and appliances.
Active
$187,770
111 N Forbes St, Jackson, MI 49202
5beds
1,670sqft
Single Family Residence
Built in 1910
6,534 Square Feet Lot
$185,100 Zestimate®
$112/sqft
$-- HOA
What's special
Five bedroom layout
- 20 days
- 396
- 64
Zillow last checked:
Listing updated:
Listed by:
Audra Blaschko 517-499-0363,
Key Realty One LLC 734-273-9083
Source: MichRIC,MLS#: 26049413
Facts & features
Interior
Bedrooms & bathrooms
- Bedrooms: 5
- Bathrooms: 2
- Full bathrooms: 2
- Main level bedrooms: 1
Heating
- Forced Air
Cooling
- Central Air
Appliances
- Included: Dishwasher, Microwave, Range, Refrigerator
- Laundry: Gas Dryer Hookup, Laundry Room, Main Level, Washer Hookup
Features
- Pantry
- Flooring: Tile, Wood
- Basement: Crawl Space,Michigan Basement
- Has fireplace: No
Interior area
- Total structure area: 1,670
- Total interior livable area: 1,670 sqft
- Finished area below ground: 0
Property
Parking
- Parking features: Detached, Carport
- Has carport: Yes
Features
- Stories: 2
Lot
- Size: 6,534 Square Feet
- Dimensions: 49.5*131
Details
- Additional structures: Shed(s)
- Parcel number: 7129800000
- Zoning description: Residntl Imprvd
Construction
Type & style
- Home type: SingleFamily
- Architectural style: Traditional
- Property subtype: Single Family Residence
Materials
- Vinyl Siding
- Roof: Asphalt,Shingle
Condition
- New construction: No
- Year built: 1910
Utilities & green energy
- Sewer: Public Sewer
- Water: Public
Community & HOA
Location
- Region: Jackson
Financial & listing details
- Price per square foot: $112/sqft
- Tax assessed value: $54,079
- Annual tax amount: $3,478
- Date on market: 9/16/2026
- Listing terms: Cash,FHA,VA Loan,MSHDA,Conventional
- Road surface type: Paved
Estimated market value
$185,100
$176,000 - $194,000
$1,656/mo
Price history
| Date | Event | Price |
|---|---|---|
| 9/16/2026 | Listed for sale | $187,770-11.7%$112/sqft |
Source:  MichRIC #26049413 Report a problem MichRIC #26049413 Report a problem | ||
| 6/6/2026 | Listing removed | $212,700$127/sqft |
Source:  Realcomp II #81026000730 Report a problem Realcomp II #81026000730 Report a problem | ||
| 1/7/2026 | Listed for sale | $212,700+459.7%$127/sqft |
Source: MichRIC #26000730 Report a problem | ||
| 1/12/2024 | Sold | $38,000-5%$23/sqft |
Source: MichRIC #23145777 Report a problem | ||
| 1/2/2024 | Pending sale | $40,000$24/sqft |
Source: MichRIC #23145777 Report a problem | ||
| 12/28/2023 | Listed for sale | $40,000$24/sqft |
Source: MichRIC #23145777 Report a problem | ||
Public tax history
| Year | Property taxes | Tax assessment |
|---|---|---|
| 2026 | -- | $59,500 +16.4% |
| 2025 | -- | $51,100 +24.3% |
| 2024 | -- | $41,100 +56.6% |
| 2021 | $1,139 | $26,250 +2.9% |
| 2020 | $1,139 +3.1% | $25,500 +12.1% |
| 2019 | $1,105 +5.9% | $22,750 +9.9% |
| 2018 | $1,043 -25.9% | $20,700 -3% |
| 2017 | $1,407 | $21,350 -3.8% |
| 2016 | $1,407 +2.6% | $22,200 -3.9% |
| 2015 | $1,371 | $23,100 +4.5% |
| 2014 | $1,371 | $22,100 +11.6% |
| 2012 | -- | $19,800 -9.6% |
| 2011 | -- | $21,900 -13.6% |
| 2010 | -- | $25,350 -4% |
| 2009 | -- | $26,400 |
Find assessor info on the county website
Monthly payment
Est. payment
Payment breakdown
Explore the cost of this home by adjusting the details. Changes won't be saved.Climate risks
Neighborhood: 49202


Similar homes
- $199,5003 bd3 ba2.1k sqft737 Royal Dr, Jackson, MI 49202For Sale

 MLS ID #26049641, Lori Rubley, CENTURY 21 Affiliated. MichRIC
 - $159,9003 bd1 ba1k sqft330 N Gorham St, Jackson, MI 49202For Sale
 MLS ID #26048175, Jacob Lowder, Century 21 Affiliated - Jackson. MichRIC
 - $170,0002 bd1 ba975 sqft200 E Porter St, Jackson, MI 49202For Sale
 MLS ID #26050292, Letetia McKelvey, Howard Hanna Real Estate Services. MichRIC
 - $159,9993 bd2 ba1.2k sqft228 N Thompson St, Jackson, MI 49202For Sale
 MLS ID #26033038, HEATHER DULLOCK, ERA REARDON REALTY, L.L.C.. MichRIC
 - $210,0004 bd2 ba1.3k sqft5735 Kibby Rd, Jackson, MI 49201For SaleMLS ID #26052524, HEATHER HERNDON, Howard Hanna Real Estate Services. MichRIC
- $195,0003 bd2 ba1.1k sqft1867 S Argus Ct, Jackson, MI 49203For SaleMLS ID #26052615, Stephanie Bosanac-Mortimer, RE/MAX Mid-Michigan R.E.. MichRIC
- $195,0004 bd2 ba1.8k sqft901 W Franklin St, Jackson, MI 49203For SaleMLS ID #26045209, Brian Kono, Production Realty. MichRIC
- $167,5003 bd2 ba1.4k sqft1021 Carl Breeding Way, Jackson, MI 49203For SaleMLS ID #26035469, DEBBIE CROWNOVER, RE/MAX Mid-Michigan-Brooklyn. MichRIC
- $172,0002 bd1 ba879 sqft110 N Higby St, Jackson, MI 49202For SaleMLS ID #26048203, ERIC ROPP, Century 21 Affiliated - Jackson. MichRIC
- $165,0003 bd2 ba1.5k sqft206 N Grinnell St, Jackson, MI 49202For Sale
 MLS ID #20261018081, Brian LeBoeuf, REMAX City Centre. Realcomp II
 - $155,0003 bd1 ba1.1k sqft583 Shirley Dr, Jackson, MI 49202For SaleMLS ID #26045889, Rebecca Spenelli, Pearse Realty, Inc.. MichRIC
- $159,9003 bd2 ba1.3k sqft1608 Chapin St, Jackson, MI 49203For SaleMLS ID #26042020, Tamra Allen, Production Realty. MichRIC
- $205,0003 bd3 ba1.6k sqft1022 Homewild Ave, Jackson, MI 49201For SaleMLS ID #26033961, SUSAN M MOHLMAN, Sproat Realty Professionals-J. MichRIC
- $210,0004 bd2 ba1.6k sqft233 E Clark St, Jackson, MI 49203For SaleMLS ID #26045223, CURTIS G WATSON, Coldwell Banker Beiswanger Realty Group. MichRIC
- $184,9003 bd2 ba1.5k sqft757 Glenwood Ave, Jackson, MI 49203For SaleMLS ID #26041553, Valerie Stover, Val Stover Real Estate Team. MichRIC
- $199,9004 bd3 ba1.7k sqft1008 Union St, Jackson, MI 49203For SaleMLS ID #26032489, Catherine L. Rice, Coldwell Banker Beiswanger Realty Group. MichRIC
- $196,1153 bd2 ba1.2k sqft709 Lansing Ave, Jackson, MI 49202New ConstructionMLS ID #26021181, Lisa Bartleman, NORFOLK REALTY LIMITED. MichRIC
- $180,0004 bd2 ba2k sqft3250 Carlton Blvd, Jackson, MI 49203For SaleMLS ID #26024859, DOUGLAS J DEMOTT, LEFERE REALTY. MichRIC
- $145,0003 bd1 ba1.1k sqft610 N State St, Jackson, MI 49202For SaleMLS ID #26046595, Alivia Smith, ERA REARDON REALTY, L.L.C.. MichRIC
