Skip main navigation
Sold for $1,200,000
  • $1,200,000

    111 N Hanover Ave, Margate, NJ 08402

    4beds
    --sqft
    Single Family Residence
    Built in 1952
    4,050 Square Feet Lot
    $1,548,600 Zestimate®
    $--/sqft
    $5,665 Estimated rent

    Home value

    $1,548,600

    $1.41M - $1.72M

    $5,665/mo

    Zestimate® history
    Loading
    Loading...

    Owner options

    List your home for rent

    $5,665/mo

    Rent Zestimate®

    Find your next renter with Zillow Rental Manager. Plus, with online applications, you can quickly screen prospective tenants – for free.

    Learn more

    $5,665/mo

    Rent Zestimate®

    Refinance and save

    $8,468/mo

    Est. payment

    Refinancing to a lower rate could help reduce your monthly payments and save thousands over the life of the loan.

    See today's rates

    $8,468/mo

    Est. payment

    Explore your selling options

    Work with a Zillow partner agent

    Leverage their expertise and Zillow's premium Showcase listings to get your home seen by more buyers.

    Get started

    List with your own agent

    Get your home in front of millions of buyers by listing it on Zillow.

    Learn how to do it

    Sell it yourself

    Take full control of how buyers see your home on Zillow by listing For Sale by Owner (FSBO).

    List your home

    What's special

    Variety of restaurantsCedar closetState-of-the-art appliancesCozy family roomMaster bedroomWell-equipped laundry roomAmple closet space
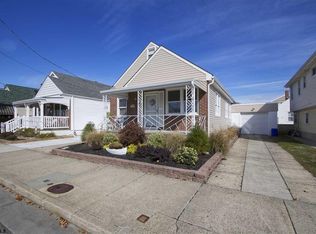
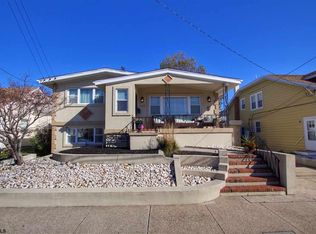
    Welcome to 111 N. Hanover Ave, a truly exceptional and modern multi-generational home boasting 4 bedrooms, 3 baths, and nearly 3,000 square feet of living space. This home has been lovingly renovated top to bottom and is an absolute must see to believe! Upon arriving, you'll be greeted by a grand and inviting covered porch, offering an additional "room" for entertaining beloved family and friends and is complete with privacy screens. Step inside this sprawling residence boasting 4 levels of living space, situated on a generous lot and a half, with minimal steps between each floor for easy navigation. The tastefully designed living room will undoubtedly capture your heart, setting the tone for the rest of this splendid home. The kitchen takes center stage, becoming the heart of this abode, and it effortlessly flows into the dining room. To the left, you'll discover a cozy family room, providing the ideal space for relaxation and bonding moments. Venturing downstairs, you'll find a versatile bedroom/office, full bathroom, a well-equipped laundry room, and direct access to the garage. Not to mention, a convenient door leading to the backyard, complete with a shed for additional storage needs and outdoor shower. On the third level, the master bedroom awaits, accompanied by a stylish private bath, while an additional bedroom and shared bathroom provide ample space for your family's comfort. Finally, on the fourth level, a generously sized bedroom awaits, featuring ample closet space plus a cedar closet and access to a wrap-around deck – the perfect spot for enjoying the magnificent Margate fireworks on July 4th. The features built into this home truly sets it apart coming with state-of-the-art appliances all Wi-Fi enabled including the highly efficient 80-gallon water heater utilizing a heat pump. With an ideal location just a brief stroll away from Margate's shopping district, a variety of restaurants, a well-stocked grocery store, and the area's finest beach, this place has it all. Your family will relish the opportunity to visit and create lasting memories in this remarkable multi-generational home. Don't miss the chance to make this extraordinary residence your own!

    Zillow last checked:

    Listing updated:

    Listed by:

    SEAN TANNEHILL 609-412-0307,

    NEW ERA REAL ESTATE-H

    Bought with:

    DANA HARTMAN, 9702902

    Source: SJSRMLS,MLS#: 576343MLS Logo

    Facts & features

    Interior

    Bedrooms & bathrooms
    • Bedrooms: 4
    • Bathrooms: 3
    • Full bathrooms: 3
    Rooms
    • Room types: Breakfast Nook, Den/TV Room, Dining Area, Laundry, Recreation/Family
    Bedroom 1
    • Level: Lower
    Bedroom 2
    • Level: Upper
    Bedroom 3
    • Level: Upper
    Bedroom 4
    • Level: Upper
    Dining room
    • Level: Main
    Family room
    • Level: Main
    Kitchen
    • Level: Main
    Living room
    • Level: Main
    Heating
    • Forced Air, Natural Gas
    Cooling
    • Attic Fan, Ceiling Fan(s), Central Air, Electric, Multi-Zoned
    Appliances
    • Included: Burglar Alarm, Dishwasher, Disposal, Dryer, Electric Stove, Microwave, Refrigerator, Self Cleaning Oven, Washer
    Features
    • Carbon Monoxide Detector, Cedar Closet(s), Kitchen Island, Storage, Walk-In Closet(s), Eat-in Kitchen, Pantry
    • Flooring: Hardwood, Tile
    • Windows: Blinds, Insulated Windows, Screens
    • Basement: Crawl Space
    • Attic: Storage
    • Has fireplace: No

    Property

    Parking
    • Total spaces: 2
    • Parking features: Attached Garage, Auto Door Opener, Garage
    • Attached garage spaces: 1
    Features
    • Levels: Split Level
    • Patio & porch: Deck, Porch
    • Exterior features: Deck, Outdoor Shower, Porch, Shed, Sprinkler System
    Lot
    • Size: 4,050 Square Feet
    • Dimensions: 60 x 67.5
    Details
    • Additional structures: Storage, Shed
    • Parcel number: 310.01

    Construction

    Type & style
    • Home type: SingleFamily
    • Property subtype: Single Family Residence
    Materials
    • Vinyl
    Condition
    • New construction: No
    • Year built: 1952

    Utilities & green energy

    • Sewer: Public Sewer
    • Water: Public

    Community & HOA

    Community
    • Security: Carbon Monoxide Detector(s), Security System, Smoke/Fire Alarm, Burglar Alarm
    Location
    • Region: Margate

    Financial & listing details

    • Tax assessed value: $435,500
    • Annual tax amount: $6,852
    • Date on market: 7/28/2023
    • Date available: 07/28/2023
    • Inclusions: Blinds

    Price history

    DateEventPrice
    10/11/2023Sold$1,200,000-7.3%
    Source: SJSRMLS #576343 Report a problem
    9/6/2023Pending sale$1,295,000
    Source: SJSRMLS #576343 Report a problem
    7/28/2023Listed for sale$1,295,000+180.3%
    Source: SJSRMLS #576343 Report a problem
    8/4/2009Sold$462,000
    Source: Public Record Report a problem

    Public tax history

    YearProperty taxesTax assessment
    2025$7,438 $435,500
    2024$7,438 +3.5%$435,500
    2023$7,186 +6.4%$435,500 +0.3%
    2022$6,756 +0.5%$434,200
    2021$6,721 +0.4%$434,200
    2020$6,695 -1.3%$434,200
    2019$6,787 $434,200
    2018$6,787 -0.1%$434,200
    2017$6,795 +5.2%$434,200
    2016$6,461 +1.9%$434,200
    2015$6,339 -0.3%$434,200
    2014$6,357 +6.6%$434,200
    2013$5,962 +13.5%$434,200
    2009$5,254 +2.5%$434,200
    2008$5,124 -2%$434,200
    2007$5,228 $434,200
    2006-- $434,200 +153.3%
    2005-- $171,400
    2004-- $171,400
    2003-- $171,400
    2002-- $171,400
    2001-- $171,400
    Find assessor info on the county website

    Neighborhood: 08402

    Nearby schools

    GreatSchools rating
    Get a cash offer in 3 minutes
    Find out how much your home could sell for in as little as 3 minutes with a no-obligation cash offer.
    Estimated market value
    $1,548,600
    Get a cash offer in 3 minutes
    Find out how much your home could sell for in as little as 3 minutes with a no-obligation cash offer.
    Estimated market value
    $1,548,600