Skip main navigation
Sold for $245,000
  • $245,000

    111 N Harrison St, Bartonville, IL 61607

    4beds
    4baths
    2,362sqft
    Multi Family, Duplex
    Built in 1997
    -- sqft lot
    $286,700 Zestimate®
    $104/sqft
    $1,257 Estimated rent

    Home value

    $286,700

    $272,000 - $304,000

    $1,257/mo

    Zestimate® history
    Loading
    Loading...

    Owner options

    List your home for rent

    $1,257/mo

    Rent Zestimate®

    Find your next renter with Zillow Rental Manager. Plus, with online applications, you can quickly screen prospective tenants – for free.

    Learn more

    $1,257/mo

    Rent Zestimate®

    Refinance and save

    $1,894/mo

    Est. payment

    Refinancing to a lower rate could help reduce your monthly payments and save thousands over the life of the loan.

    See today's rates

    $1,894/mo

    Est. payment

    Explore your selling options

    Work with a Zillow partner agent

    Leverage their expertise and Zillow's premium Showcase listings to get your home seen by more buyers.

    Get started

    List with your own agent

    Get your home in front of millions of buyers by listing it on Zillow.

    Learn how to do it

    Sell it yourself

    Take full control of how buyers see your home on Zillow by listing For Sale by Owner (FSBO).

    List your home

    What's special

    Nice deckGas fireplaceTile floorsNew water heaterHigh efficiency furnacesLvt flooring
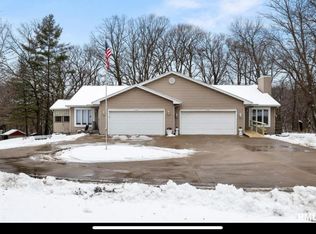
    Very nice side by side duplex has a beautiful wooded/private yard, high efficiency furnaces. Both units have a full basement and 2 car garage. Unit A has new water heater, LVT flooring in Living room and dining room. The kitchen has stove, refrigerator & tile floors, 3 season porch with windows & screens. Basement has 512 Square feet that's finished with a kitchenette. Unit B has a gas fireplace in living room. The kitchen has a stove & refrigerator. This unit also has 2 full baths. Nice deck overlooking lovely wooded area. Enter the circle driveway at an angle. Lots of additional parking.

    Zillow last checked:

    Listing updated:

    Listed by:

    Alex J Smith Pref:309-657-5365,

    Keller Williams Premier Realty

    Bought with:

    Makayla Coleman, 475029007

    eXp Realty

    Source: RMLS Alliance as distributed by MLS GRID,MLS#: PA1247664MLS LogoOriginating MLS: Peoria Area Association of Realtors

    Facts & features

    Interior

    Bedrooms & bathrooms
    • Bedrooms: 4
    • Bathrooms: 4
    Heating
    • Has Heating (Unspecified Type)
    Cooling
    • Zoned, Central Air, Central Air
    Appliances
    • Included: Gas Water Heater, Dryer, Range, Refrigerator, Washer, Water Heater
    • Laundry: Private
    Features
    • Basement: Full
    Interior area
    • Total structure area: 2,362
    • Total interior livable area: 2,362 sqft

    Property

    Parking
    • Total spaces: 5
    • Parking features: Attached
    • Has attached garage: Yes
    Lot
    • Size: 1 Acres
    • Dimensions: 116 x 395
    • Features: Level, Other, Wooded
    Details
    • Parcel number: 1724326016

    Construction

    Type & style
    • Home type: MultiFamily
    • Property subtype: Multi Family, Duplex
    Materials
    • Vinyl Siding
    • Foundation: Concrete Perimeter
    • Roof: Shingle
    Condition
    • New construction: No
    • Year built: 1997

    Utilities & green energy

    • Sewer: Public Sewer
    • Water: Public
    • Utilities for property: Cable Available

    Community & neighborhood

    Location
    • Region: Bartonville
    • Subdivision: Darst

    Price history

    DateEventPrice
    2/12/2024Sold$245,000-2%$104/sqft
    Source: RMLS Alliance as distributed by MLS GRID #PA1247664 Report a problem
    1/15/2024Pending sale$249,900$106/sqft
    Source: RMLS Alliance as distributed by MLS GRID #PA1247664 Report a problem
    1/11/2024Listed for sale$249,900+28.2%$106/sqft
    Source: RMLS Alliance as distributed by MLS GRID #PA1247664 Report a problem
    10/1/2014Sold$195,000-7.5%$83/sqft
    Source: RMLS Alliance as distributed by MLS GRID #PA1154290 Report a problem
    7/3/2014Listed for sale$210,900$89/sqft
    Source: Coldwell Banker Honig-Bell #1154290 Report a problem

    Public tax history

    YearProperty taxesTax assessment
    2024$7,399 +5.9%$74,020 +8%
    2023$6,990 -1.6%$68,540 0%
    2022$7,101 +14.3%$68,570 +4%
    2021$6,210 +6.3%$65,940 +2%
    2020$5,841 +1.8%$64,650
    2019$5,736 +2.4%$64,650 +0%
    2018$5,600 -4.3%$64,620 -1%
    2017$5,851 +1.3%$65,280 -1%
    2016$5,775 +0.2%$65,940 +2%
    2015$5,764 +20%$64,650 -7.3%
    2014$4,805 +3.2%$69,750
    2013$4,658 +1.1%$69,750 -3.7%
    2011$4,607 -1.2%$72,410 -1.2%
    2010$4,662 +2.4%$73,290 +2.4%
    2009$4,552 +3.5%$71,570 +4%
    2008$4,398 +3%$68,810 +11.5%
    2007$4,270 +9.3%$61,700 +3.3%
    2006$3,908 +6.3%$59,740 +3%
    2005$3,676 +7.6%$58,000 +20.6%
    1998$3,416 $48,110

    Find assessor info on the county website

    Neighborhood: 61607

    Nearby schools

    GreatSchools rating
    Schools provided by the listing agent
    • High: Limestone Comm

    Source: RMLS Alliance as distributed by MLS GRID. This data may not be complete. We recommend contacting the local school district to confirm school assignments for this home.

    Get pre-qualified for a loan
    At Zillow Home Loans, we can pre-qualify you in as little as 5 minutes with no impact to your credit score.

    An equal housing lender. NMLS #10287.

    Sell for more on Zillow
    Get a Zillow Showcase℠ listing at no additional cost and you could sell for .
    $286,700
    2% more
    +$5,734
    With Zillow Showcase(estimated)
    $292,434