Welcome to "Clear View House," your idyllic retreat nestled in the heart of Breckenridge, Colorado! This charming SINGLE FAMILY Victorian-styled home offers a perfect blend of modern comfort and classic elegance, boasting 4 bedrooms, 3.5 bathrooms, and 2253 square feet of meticulously designed living space. Convenience is key in this prime location, where you can stroll to both the Gondola and Main Street with ease. Recently renovated, the home showcases a sleek, contemporary kitchen equipped with high-end appliances, while a cozy living room invites relaxation with its gas fireplace and breathtaking views of the nearby ski area. Each of the four bedrooms exudes tranquility and style, featuring ample closet space for storage. The primary bedroom is a serene sanctuary complete with a reading nook, remote-controlled drapes, and a luxuriously remodeled ensuite bathroom featuring a bidet. Entertainment options abound, with a versatile den on the lower level ideal for family gatherings, a home office, or an artist's studio. The fourth bedroom, also on the lower level, offers added warmth with its own gas fireplace. Step outside to discover the beautifully landscaped garden, providing privacy and the perfect setting for outdoor gatherings on the south- and west-facing deck. And what better way to unwind after a day of adventure than in your private hot tub, offering unrivaled views, including the majestic Breckenridge Ski Area. Located in the highly sought-after Wellington Square Townhomes neighborhood, this home is bathed in natural light and offers easy access to the vibrant amenities of Main Street, including restaurants, shops, and the Gondola. Outdoor enthusiasts delight in the abundance of recreational opportunities. With top-rated schools, "Clear View House" is the perfect place to call home for families seeking luxury and convenience in the heart of Breckenridge.
Sold for $2,300,000
$2,300,000
111 N High Street, Breckenridge, CO 80424
4beds
2,253sqft
Townhouse, Single Family Residence
Built in 1984
997 Square Feet Lot
$2,343,200 Zestimate®
$1,021/sqft
$5,161 Estimated rent
Home value
$2,343,200
$2.18M - $2.53M
$5,161/mo
Zestimate® history
Owner options
List your home for rent
$5,161/mo
Rent Zestimate®
Find your next renter with Zillow Rental Manager. Plus, with online applications, you can quickly screen prospective tenants – for free.
$5,161/mo
Rent Zestimate®
Refinance and save
$12,618/mo
Est. payment
Refinancing to a lower rate could help reduce your monthly payments and save thousands over the life of the loan.
$12,618/mo
Est. payment
Explore your selling options
Work with a Zillow partner agent
Leverage their expertise and Zillow's premium Showcase listings to get your home seen by more buyers.
Get startedList with your own agent
Get your home in front of millions of buyers by listing it on Zillow.
Learn how to do itSell it yourself
Take full control of how buyers see your home on Zillow by listing For Sale by Owner (FSBO).
List your homeWhat's special
Zillow last checked:
Listing updated:
Listed by:
Deborah H. Shoop 970-393-0321,
Deborah Hurt Shoop Broker
Bought with:
Andrew Biggin, FA40007496
Breckenridge Associates R.E.
Source: Altitude Realtors,MLS#: S1047859 Originating MLS: Summit Association of Realtors
Originating MLS: Summit Association of RealtorsFacts & features
Interior
Bedrooms & bathrooms
- Bedrooms: 4
- Bathrooms: 4
- Full bathrooms: 1
- 3/4 bathrooms: 2
- 1/2 bathrooms: 1
Heating
- Electric, Natural Gas, Radiant
Appliances
- Included: Dishwasher, Electric Range, Gas Cooktop, Disposal, Gas Water Heater, Microwave, Oven, Refrigerator, Some Electric Appliances, Dryer, Washer
- Laundry: Main Level
Features
- Ceiling Fan(s), Eat-in Kitchen, Fireplace, Granite Counters, High Speed Internet, Hot Tub/Spa, Primary Suite, Smoke Free, Cable TV
- Flooring: Carpet, Tile, Wood
- Basement: Full,Finished
- Number of fireplaces: 2
- Fireplace features: Gas
Interior area
- Total interior livable area: 2,253 sqft
Property
Parking
- Parking features: Asphalt, Off Street
Features
- Levels: Three Or More
- Patio & porch: Deck
- Has spa: Yes
- Spa features: Hot Tub
- Has view: Yes
- View description: Mountain(s), Ski Area
Lot
- Size: 997 Square Feet
- Features: City Lot, Sprinklers In Front, Landscaped, Near Ski Area, Near Public Transit
Details
- Parcel number: 302224
- Zoning description: Planned Unit Development
Construction
Type & style
- Home type: Townhouse
- Architectural style: Victorian
- Property subtype: Townhouse, Single Family Residence
Materials
- Wood Frame
- Roof: Composition
Condition
- Resale
- Year built: 1984
Utilities & green energy
- Sewer: Connected, Public Sewer
- Water: Public
- Utilities for property: Electricity Available, Natural Gas Available, High Speed Internet Available, Phone Available, Sewer Available, Cable Available, Sewer Connected
Green energy
- Energy efficient items: Appliances, Thermostat, Windows
Community & HOA
Community
- Features: Golf, Trails/Paths, Public Transportation
- Subdivision: Wellington Square Townhomes
HOA
- Has HOA: Yes
- Services included: Common Area Maintenance, Snow Removal, Trash
- HOA fee: $2,300 annually
Location
- Region: Breckenridge
Financial & listing details
- Price per square foot: $1,021/sqft
- Tax assessed value: $2,198,500
- Annual tax amount: $5,027
- Date on market: 3/22/2024
- Cumulative days on market: 102 days
- Listing agreement: Exclusive Right To Sell
- Exclusions: Yes
- Ownership type: Sole Proprietor
- Road surface type: Paved
Price history
| Date | Event | Price |
|---|---|---|
| 7/24/2024 | Sold | $2,300,000-4.1%$1,021/sqft |
Source:  Altitude Realtors #S1047859 Report a problem Altitude Realtors #S1047859 Report a problem | ||
| 7/3/2024 | Pending sale | $2,399,000$1,065/sqft |
Source: Altitude Realtors #S1047859 Report a problem | ||
| 3/22/2024 | Listed for sale | $2,399,000+869%$1,065/sqft |
Source: Altitude Realtors #S1047859 Report a problem | ||
| 8/10/2005 | Sold | $247,586$110/sqft |
Source: Public Record Report a problem | ||
Public tax history
| Year | Property taxes | Tax assessment |
|---|---|---|
| 2025 | $7,025 -1.6% | $137,406 +1.6% |
| 2024 | $7,137 +42% | $135,213 -1% |
| 2023 | $5,027 -1.9% | $136,524 +56.5% |
| 2022 | $5,124 -0.4% | $87,229 -2.8% |
| 2021 | $5,143 +1.3% | $89,740 +0.4% |
| 2019 | $5,076 -98.3% | $89,382 +31.1% |
| 2017 | $305,914 +8226.2% | $68,172 +21.8% |
| 2016 | $3,674 +20.1% | $55,977 |
| 2015 | $3,059 +3% | $55,977 +15.9% |
| 2014 | $2,970 +14.5% | $48,293 |
| 2013 | $2,593 | $48,293 +1.3% |
| 2012 | -- | $47,678 |
| 2011 | -- | $47,678 -27.2% |
| 2010 | -- | $65,465 |
Find assessor info on the county website
Neighborhood: 80424
Nearby homes
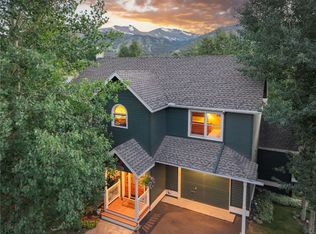
- $2,575,0004 bd4 ba2.7k sqft113 N High St, Breckenridge, CO 80424Sold
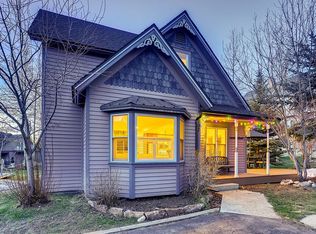
- $1,871,8003 bd3 ba1.5k sqft107 N High St, Breckenridge, CO 80424Off Market
- $1,626,3003 bd3 ba871 sqft107 North High Street, Breckenridge, CO 80424Off Market
- $2,223,8004 bd4 ba2.8k sqft115 N High St, Breckenridge, CO 80424Off Market
- $5,274,1006 bd5 ba5.2k sqft106 N High St, Breckenridge, CO 80424Off Market
- $1,999,0004 bd3 ba2.4k sqft192 Wellington Rd, Breckenridge, CO 80424For Sale
- $1,655,1002 bd2 ba1k sqft108 N Harris St, Breckenridge, CO 80424Off Market
- $2,419,3004 bd2 ba2.3k sqft109 N High St, Breckenridge, CO 80424Off Market
Nearby schools
GreatSchools rating
- 5/10Breckenridge Elementary SchoolGrades: K-5Distance: 0.3 mi
- 4/10Summit Middle SchoolGrades: 6-8Distance: 7.4 mi
- 5/10Summit High SchoolGrades: 9-12Distance: 5.8 mi
Schools provided by the listing agent
- Elementary: Breckenridge
- Middle: Summit
- High: Summit
Source: Altitude Realtors. This data may not be complete. We recommend contacting the local school district to confirm school assignments for this home.
Sell for more on Zillow
Get a Zillow Showcase℠ listing at no additional cost and you could sell for .
$2,343,200
2% more
+$46,864
With Zillow Showcase(estimated)
$2,390,064
- Colorado
- Summit County
- Breckenridge
- 80424
- 111 N High Street
Nearby cities
Nearby neighborhoods
Nearby zip codes
Other Breckenridge Topics
