Fantastic Opportunity to own this Fully renovated (like-new) two-story home with one of the best floor plans available @ under $900k! The main level features a spacious living and dining area, ideal for both everyday living and entertaining. The gourmet kitchen is a true showstopper, equipped with top-of-the-line Viking and Thermador appliances, stunning quartzite (natural stone) and a matching backsplash. A massive 10-foot island not only offers ample seating up to 6 but also provides abundant storage-perfect for gatherings and casual meals. The adjoining breakfast nook completes the space, creating a warm, inviting hub of the home. Upstairs, the second level includes three generous bedrooms and a full bathroom. Continue up to the third level to discover a standalone master suite-an oversized retreat featuring two walk-in closets and a spa-inspired master bathroom. There is also a fifth bedroom, perfect for a home office with lots of natural light, as well as two additional flex spaces that can be used as playrooms or storage (note: lower ceiling height). The finished lower level adds even more living space with a cozy fireplace and a dedicated laundry room. This thoughtfully designed home offers more space and functionality than meets the eye-every level has been optimized for comfort and modern living!
Closed
$865,000
111 N Kenilworth Ave, Glen Ellyn, IL 60137
5beds
3,500sqft
Single Family Residence
Built in 1978
6,750 Square Feet Lot
$901,300 Zestimate®
$247/sqft
$5,254 Estimated rent
Home value
$901,300
$820,000 - $982,000
$5,254/mo
Zestimate® history
Owner options
List your home for rent
$5,254/mo
Rent Zestimate®
Find your next renter with Zillow Rental Manager. Plus, with online applications, you can quickly screen prospective tenants – for free.
$5,254/mo
Rent Zestimate®
Refinance and save
$6,113/mo
Est. payment
Refinancing to a lower rate could help reduce your monthly payments and save thousands over the life of the loan.
$6,113/mo
Est. payment
Explore your selling options
Work with a Zillow partner agent
Leverage their expertise and Zillow's premium Showcase listings to get your home seen by more buyers.
Get startedList with your own agent
Get your home in front of millions of buyers by listing it on Zillow.
Learn how to do itSell it yourself
Take full control of how buyers see your home on Zillow by listing For Sale by Owner (FSBO).
List your homeWhat's special
Cozy fireplaceGenerous bedroomsStandalone master suiteAdjoining breakfast nookGourmet kitchenStunning quartziteDedicated laundry room
Zillow last checked:
Listing updated:
Listed by:
Kazimierz Leja 773-395-2556,
Instavalue Realty Inc
Bought with:
Inna Havrylyak, ABR,RENE,SRS
Baird & Warner Fox Valley - Geneva
Source: MRED as distributed by MLS GRID,MLS#: 12460289
Facts & features
Interior
Bedrooms & bathrooms
- Bedrooms: 5
- Bathrooms: 3
- Full bathrooms: 3
Rooms
- Room types: Bedroom 5, Mud Room, Walk In Closet, Atrium, Bonus Room, Storage
Primary bedroom
- Features: Flooring (Hardwood), Bathroom (Full)
- Level: Third
- Area: 225 Square Feet
- Dimensions: 15X15
Bedroom 2
- Features: Flooring (Carpet)
- Level: Second
- Area: 180 Square Feet
- Dimensions: 15X12
Bedroom 3
- Features: Flooring (Carpet)
- Level: Second
- Area: 143 Square Feet
- Dimensions: 13X11
Bedroom 4
- Features: Flooring (Carpet)
- Level: Second
- Area: 121 Square Feet
- Dimensions: 11X11
Bedroom 5
- Features: Flooring (Carpet)
- Level: Fourth
- Area: 221 Square Feet
- Dimensions: 13X17
Other
- Features: Flooring (Hardwood)
- Level: Main
- Area: 80 Square Feet
- Dimensions: 8X10
Bonus room
- Features: Flooring (Carpet)
- Level: Fourth
- Area: 136 Square Feet
- Dimensions: 8X17
Dining room
- Features: Flooring (Hardwood)
- Level: Main
- Dimensions: COMBO
Family room
- Features: Flooring (Ceramic Tile)
- Level: Lower
- Area: 322 Square Feet
- Dimensions: 14X23
Kitchen
- Features: Flooring (Hardwood)
- Level: Main
- Area: 432 Square Feet
- Dimensions: 18X24
Laundry
- Features: Flooring (Ceramic Tile)
- Level: Lower
- Area: 180 Square Feet
- Dimensions: 15X12
Living room
- Features: Flooring (Hardwood)
- Level: Main
- Area: 406 Square Feet
- Dimensions: 14X29
Mud room
- Features: Flooring (Hardwood)
- Level: Main
- Area: 48 Square Feet
- Dimensions: 08X06
Storage
- Features: Flooring (Carpet)
- Level: Fourth
- Area: 102 Square Feet
- Dimensions: 6X17
Walk in closet
- Features: Flooring (Hardwood)
- Level: Third
- Area: 99 Square Feet
- Dimensions: 11X9
Walk in closet
- Features: Flooring (Hardwood)
- Level: Third
- Area: 110 Square Feet
- Dimensions: 11X10
Heating
- Natural Gas
Cooling
- Central Air
Features
- Basement: Finished,Full,Daylight
- Number of fireplaces: 1
- Fireplace features: Family Room
Interior area
- Total structure area: 0
- Total interior livable area: 3,500 sqft
Property
Parking
- Total spaces: 2
- Parking features: Asphalt, Garage Door Opener, On Site, Attached, Garage
- Attached garage spaces: 2
- Has uncovered spaces: Yes
Accessibility
- Accessibility features: No Disability Access
Features
- Stories: 2
Lot
- Size: 6,750 Square Feet
- Dimensions: 50 X 135
Details
- Parcel number: 0515411008
- Special conditions: None
Construction
Type & style
- Home type: SingleFamily
- Property subtype: Single Family Residence
Materials
- Brick, Wood Siding
Condition
- New construction: No
- Year built: 1978
- Major remodel year: 2025
Utilities & green energy
- Sewer: Public Sewer
- Water: Public
Community & HOA
HOA
- Services included: None
Location
- Region: Glen Ellyn
Financial & listing details
- Price per square foot: $247/sqft
- Tax assessed value: $208,774
- Annual tax amount: $13,772
- Date on market: 9/2/2025
- Listing terms: Conventional
- Ownership: Fee Simple
Price history
| Date | Event | Price |
|---|---|---|
| 10/6/2025 | Sold | $865,000-1.6%$247/sqft |
Source:  MRED as distributed by MLS GRID #12460289 Report a problem MRED as distributed by MLS GRID #12460289 Report a problem | ||
| 9/7/2025 | Contingent | $879,000$251/sqft |
Source: MRED as distributed by MLS GRID #12460289 Report a problem | ||
| 9/2/2025 | Listed for sale | $879,000-2.2%$251/sqft |
Source: MRED as distributed by MLS GRID #12460289 Report a problem | ||
| 8/29/2025 | Listing removed | $899,000$257/sqft |
Source: MRED as distributed by MLS GRID #12429355 Report a problem | ||
| 7/24/2025 | Listed for sale | $899,000-5.3%$257/sqft |
Source: MRED as distributed by MLS GRID #12429355 Report a problem | ||
| 7/24/2025 | Listing removed | $949,000$271/sqft |
Source: MRED as distributed by MLS GRID #12400170 Report a problem | ||
| 7/16/2025 | Price change | $949,000-1%$271/sqft |
Source: MRED as distributed by MLS GRID #12400170 Report a problem | ||
| 7/3/2025 | Listed for sale | $959,000+74.4%$274/sqft |
Source: MRED as distributed by MLS GRID #12400170 Report a problem | ||
| 1/14/2025 | Sold | $550,000$157/sqft |
Source: MRED as distributed by MLS GRID #12206650 Report a problem | ||
Public tax history
| Year | Property taxes | Tax assessment |
|---|---|---|
| 2024 | $13,772 +5% | $208,774 +8.6% |
| 2023 | $13,116 +2.7% | $192,170 +5.8% |
| 2022 | $12,774 +8.1% | $181,610 +2.4% |
| 2021 | $11,814 -4.7% | $177,300 +0.9% |
| 2020 | $12,397 +2.3% | $175,650 +2.7% |
| 2019 | $12,123 +21.1% | $171,020 +21.1% |
| 2018 | $10,012 +1.5% | $141,210 +3.8% |
| 2017 | $9,862 -1.3% | $136,000 +4.2% |
| 2016 | $9,992 +0.3% | $130,570 +4.8% |
| 2015 | $9,966 -5.4% | $124,560 -1.8% |
| 2014 | $10,535 +2.7% | $126,790 -0.3% |
| 2013 | $10,257 +2.9% | $127,170 -4.1% |
| 2012 | $9,973 +7.2% | $132,600 -6.4% |
| 2011 | $9,302 +3.3% | $141,620 -3% |
| 2010 | $9,004 +3.7% | $146,000 -3.8% |
| 2009 | $8,684 +1.7% | $151,690 |
| 2008 | $8,540 +4% | $151,690 +4.8% |
| 2007 | $8,210 +0.2% | $144,740 +5% |
| 2006 | $8,194 +5% | $137,850 +7.1% |
| 2005 | $7,801 +3.2% | $128,710 +7.3% |
| 2004 | $7,561 +5.2% | $119,950 +8.4% |
| 2003 | $7,186 +10.5% | $110,660 +12% |
| 2002 | $6,502 +29.8% | $98,800 +31.8% |
| 2001 | $5,009 +4% | $74,940 +5.1% |
| 2000 | $4,814 | $71,300 |
Find assessor info on the county website
Neighborhood: 60137
Nearby homes
- $391,500-- bd1 ba1.1k sqft117 N Kenilworth Ave, Glen Ellyn, IL 60137Off Market
- $520,0003 bd2 ba1.6k sqft109 N Kenilworth Ave, Glen Ellyn, IL 60137Sold

- $395,500-- bd1 ba1.1k sqft121 N Kenilworth Ave, Glen Ellyn, IL 60137Off Market
- $480,9003 bd2 ba1.1k sqft105 N Kenilworth Ave, Glen Ellyn, IL 60137Off Market
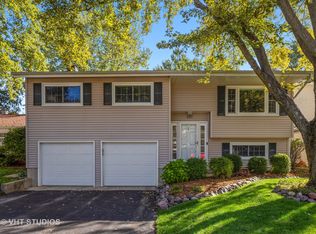
- $437,2003 bd2 ba1.5k sqft105 Kenilworth Ave, Glen Ellyn, IL 60137Off Market
- $565,7004 bd2 ba2.1k sqft108 N Lambert Rd, Glen Ellyn, IL 60137Off Market
- $412,1004 bd3 ba1.5k sqft116 N Lambert Rd, Glen Ellyn, IL 60137Off Market
- $520,100-- bd2 ba1.4k sqft125 N Kenilworth Ave, Glen Ellyn, IL 60137Off Market
Nearby schools
GreatSchools rating
- 9/10Abraham Lincoln Elementary SchoolGrades: K-5Distance: 0.3 mi
- 10/10Hadley Junior High SchoolGrades: 6-8Distance: 1.3 mi
- 7/10Glenbard West High SchoolGrades: 9-12Distance: 1.4 mi
Schools provided by the listing agent
- District: 41
Source: MRED as distributed by MLS GRID. This data may not be complete. We recommend contacting the local school district to confirm school assignments for this home.
Get a cash offer in 3 minutes
Find out how much your home could sell for in as little as 3 minutes with a no-obligation cash offer.
Estimated market value
$901,300
Get a cash offer in 3 minutes
Find out how much your home could sell for in as little as 3 minutes with a no-obligation cash offer.
Estimated market value
$901,300
- Illinois
- DuPage County
- Glen Ellyn
- 60137
- 111 N Kenilworth Ave
Nearby cities
Nearby zip codes
Other Glen Ellyn Topics
