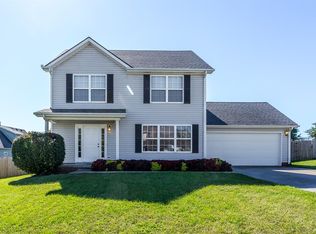
Nestled in the charming, quiet neighborhood of The Colony, this 1.5-story home is a hidden gem that offers ample space and comfort, making it perfect for anyone looking to settle into a peaceful yet convenient location. As you enter the home, you'll notice the cozy front sitting area, complete with a gas fireplace, which flows beautifully into the inviting living room. The large front window allows natural light to pour in, creating a bright, airy atmosphere throughout the home. The two-car driveway and attached two-car garage provide plenty of parking and storage.
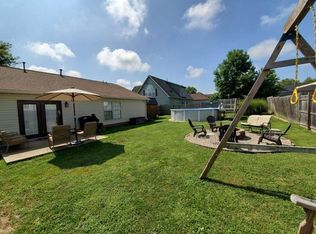
The interior of the home has been lovingly painted and features matching floors throughout, giving it a clean, cohesive look. The kitchen is a true highlight, offering an island, built-in oven, matching appliances, and a food disposal. A large bay window in the kitchen offers a picturesque view of the expansive backyard deck, perfect for enjoying time outdoors, with a fire pit area ideal for cozy gatherings . You'll also find a versatile bedroom, perfect for a home office or guest room, with two small closets for added organization.. The full bathroom on this level ensures guests or family members have their own private space.
The master suite is a true retreat, featuring a spacious bedroom with large windows that flood the room with light, and a walk-in closet. The luxurious master bathroom boasts a double sink, a separate shower, and a jacuzzi tubperfect for unwinding after a long day. Two additional bedrooms upstairs share a full bathroom and offer ample space for family or guests. Built-in bookshelves upstairs provide extra storage or display space, and the convenient upstairs laundry room makes chores a breeze.
The well-maintained, fenced-in backyard is a peaceful retreat, while the front yard provides an exciting opportunity for landscaping to add your personal touch. The home's large windows throughout create a bright, natural flow of light. With so many thoughtfully designed features, this home has everything you need to make it your own. Don't miss out on this incredible opportunity!
Sold for $372,000
Zillow last checked:
Listing updated:
Bought with:
Alyssa Weir, 246685
ERA Select Real Estate
Source: Imagine MLS,MLS#: 24026338
Price history
| Date | Event | Price |
|---|---|---|
| 8/4/2025 | Sold | $372,000-2.6%$151/sqft |
Source:  Imagine MLS #24026338 Report a problem Imagine MLS #24026338 Report a problem | ||
| 7/24/2025 | Pending sale | $382,000$155/sqft |
Source:  Rector Hayden Realtors #24026338 Report a problem Rector Hayden Realtors #24026338 Report a problem | ||
| 3/31/2025 | Contingent | $382,000$155/sqft |
Source: Imagine MLS #24026338 Report a problem | ||
| 3/31/2025 | Pending sale | $382,000$155/sqft |
Source: Imagine MLS #24026338 Report a problem | ||
| 12/27/2024 | Price change | $382,000-0.8%$155/sqft |
Source: Imagine MLS #24026338 Report a problem | ||
| 11/5/2024 | Price change | $385,000-2.5%$156/sqft |
Source: Rector Hayden Realtors #24013333 Report a problem | ||
| 9/18/2024 | Price change | $395,000-1.3%$160/sqft |
Source: Imagine MLS #24013333 Report a problem | ||
| 6/28/2024 | Listed for sale | $400,000+83.8%$162/sqft |
Source: Imagine MLS #24013333 Report a problem | ||
| 7/12/2019 | Sold | $217,600-0.6%$88/sqft |
Source: Imagine MLS #1810415 Report a problem | ||
| 6/10/2019 | Pending sale | $218,900$89/sqft |
Source: RE/MAX Creative Realty #1810415 Report a problem | ||
| 6/9/2019 | Price change | $218,900+1.9%$89/sqft |
Source: RE/MAX Creative Realty #1810415 Report a problem | ||
| 5/3/2019 | Price change | $214,900-2.3%$87/sqft |
Source: RE/MAX Creative Realty #1810415 Report a problem | ||
| 2/9/2019 | Price change | $219,900-2.3%$89/sqft |
Source: RE/MAX Creative Realty #1810415 Report a problem | ||
| 10/19/2018 | Price change | $225,000-1.3%$91/sqft |
Source: RE/MAX Creative Realty #1810415 Report a problem | ||
| 9/25/2018 | Listed for sale | $228,000$93/sqft |
Source: RE/MAX Creative Realty #1810415 Report a problem | ||
| 5/21/2018 | Pending sale | $228,000$93/sqft |
Source: RE/MAX Creative Realty #1810415 Report a problem | ||
| 5/15/2018 | Listed for sale | $228,000+31.8%$93/sqft |
Source: RE/MAX Creative Realty #1810415 Report a problem | ||
| 5/17/2005 | Sold | $173,000$70/sqft |
Source: Public Record Report a problem | ||

Sell for more on Zillow
Get a Zillow Showcase℠ listing at no additional cost and you could sell for .
$392,100
2% more
+$7,842
With Zillow Showcase(estimated)
$399,942
