Skip main navigation
Sold
  • Price Unknown

    111 N Lombard St, Opelousas, LA 70570

    4beds
    2,250sqft
    Single Family Residence
    Built in 1929
    0.25 Acres Lot
    $155,000 Zestimate®
    $--/sqft
    $1,316 Estimated rent

    Home value

    $155,000

    Estimated sales range

    Not available

    $1,316/mo

    Zestimate® history
    Loading
    Loading...

    Owner options

    List your home for rent

    $1,316/mo

    Rent Zestimate®

    Find your next renter with Zillow Rental Manager. Plus, with online applications, you can quickly screen prospective tenants – for free.

    Learn more

    $1,316/mo

    Rent Zestimate®

    Refinance and save

    Refinancing to a lower rate could help reduce your monthly payments and save thousands over the life of the loan.

    See today's rates

    Explore your selling options

    Work with a Zillow partner agent

    Leverage their expertise and Zillow's premium Showcase listings to get your home seen by more buyers.

    Get started

    List with your own agent

    Get your home in front of millions of buyers by listing it on Zillow.

    Learn how to do it

    Sell it yourself

    Take full control of how buyers see your home on Zillow by listing For Sale by Owner (FSBO).

    List your home

    What's special

    Detached single car garageOriginal crystal doorknobsLow maintenance aluminum sidingCenter match wallsCrown moldingTall ceilings
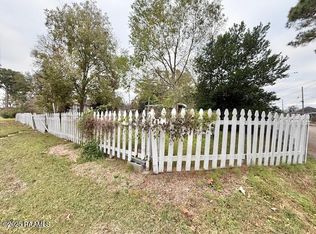
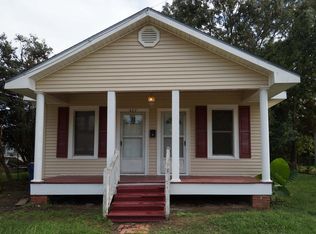
    Built in 1929, this well-preserved, charming and traditional Tudor is available for purchase. The home features 7 gables, 4 bedrooms & 2 baths. The versatile and functional floor plan offers 2250 living square feet with an option for a fourth bedroom, or a second den. The attic cavity boasts 16' ceilings featuring all cypress wood & a solid frame.The home sits on a .25 acre lot in flood zone X, which means no flood insurance is required. The front and back yards are equipped with mature landscaping for your convenience. The back yard is fully fenced and features a detached single car garage for all your extracurricular activities. The composition shingle roof is 14 years old and has a life expectancy of 50 years. The low maintenance aluminum siding saves time, energy & money. Indoors you'll be delighted to find tall ceilings, crown molding, center match walls, original crystal doorknobs, original three inch hard wood flooring, and a wood burning fire place with an original brick surround in the main living area. Adjacent to the living room is a fully glassed sun room with east and south facing views. The kitchen features updated granite countertops, cabinets that reach the ceiling, and an island with a vegetable sink. All of the bedrooms are generously sized with sufficient closet capacity and all room dimensions are listed below. Bedroom #1 features a cedar closet and a door that leads to the sun room. Bedroom # 2 features three original wood frame windows that allow for southern exposure. Bedroom #3 is the primary bedroom and is the largest of all the bedrooms. It features dual closets and plenty space for oversized furniture.Bedroom #4 could also be utilized as a second den, an office, a nursery, or a general flex space. Don't forget to check out the craft room and oversized walk in closet in the back of the house. It's the perfect place for those hobbies most near & dear to your heart. Additional land available.CASH/CONV/FHA/VA/RD

    Zillow last checked:

    Listing updated:

    Listed by:

    Charles Hiller,

    Parish Realty Acadiana

    Source: RAA,MLS#: 2500005991MLS Logo

    Facts & features

    Interior

    Bedrooms & bathrooms
    • Bedrooms: 4
    • Bathrooms: 2
    • Full bathrooms: 2
    Rooms
    • Room types: Bathroom 1, Bathroom 2, Bedroom 1, Bedroom 2, Bedroom 3, Den, Dining Room, Kitchen, Living Room, Office, Other Room
    Heating
    • Central, Heat Pump, Natural Gas
    Cooling
    • Central Air
    Appliances
    • Included: Dishwasher, Disposal, Electric Stove Con, Gas Stove Con
    • Laundry: Electric Dryer Hookup, Washer Hookup, Gas Dryer Hookup, Laundry Room, First Level
    Features
    • High Ceilings, Crown Molding, Kitchen Island, Formica Counters, Granite Counters
    • Flooring: Tile, Wood
    • Doors: Storm Door(s)
    • Windows: Window Treatments, Storm Window(s), Wood Frames
    • Number of fireplaces: 1
    • Fireplace features: 1 Fireplace, Wood Burning
    Interior area
    • Total interior livable area: 2,250 sqft

    Property

    Parking
    • Total spaces: 3
    • Parking features: Attached, Carport, Detached, Garage, Garage Faces Front
    • Garage spaces: 1
    • Carport spaces: 2
    • Covered spaces: 3
    • Has uncovered spaces: Yes
    Features
    • Stories: 1
    • Patio & porch: Open
    • Exterior features: Lighting
    • Fencing: Chain Link,Full,Privacy,Vinyl
    Lot
    • Size: 0.25 Acres
    • Dimensions: 70 x 156
    • Features: 0 to 0.5 Acres, Additional Land Available, Landscaped, Level
    Details
    • Additional structures: Garage(s), Storage
    • Parcel number: 0101365000
    • Zoning: Residential
    • Special conditions: Arms Length
    • Other equipment: Generator

    Construction

    Type & style
    • Home type: SingleFamily
    • Architectural style: Traditional,Tudor
    • Property subtype: Single Family Residence
    Materials
    • Aluminum Siding, Brick Veneer, Frame
    • Foundation: Pillar/Post/Pier
    • Roof: Composition
    Condition
    • Resale
    • Year built: 1929

    Utilities & green energy

    • Electric: Elec: CLECO
    • Gas: Gas: Delta Utilities
    • Sewer: Public Sewer

    Community & HOA

    Community
    • Subdivision: Original Town of Opelousas
    Location
    • Region: Opelousas

    Financial & listing details

    • Tax assessed value: $111,600
    • Annual tax amount: $354
    • Date on market: 1/1/2026
    • Electric utility on property: Yes

    Price history

    DateEventPrice
    6/12/2026Sold--
    Source: RAA #2500005991 Report a problem
    5/12/2026Pending sale$155,000$69/sqft
    Source: RAA #2500005991 Report a problem
    4/16/2026Listed for sale$155,000$69/sqft
    Source: RAA #2500005991 Report a problem
    4/10/2026Pending sale$155,000$69/sqft
    Source: RAA #2500005991 Report a problem
    3/30/2026Price change$155,000-8.3%$69/sqft
    Source: RAA #2500005991 Report a problem
    2/25/2026Price change$169,000-8.4%$75/sqft
    Source: RAA #2500005991 Report a problem
    1/25/2026Listed for sale$184,500$82/sqft
    Source: RAA #2500005991 Report a problem
    1/13/2026Pending sale$184,500$82/sqft
    Source: RAA #2500005991 Report a problem
    1/1/2026Listed for sale$184,500$82/sqft
    Source: RAA #2500005991 Report a problem
    5/3/2006Sold--
    Source: Public Record Report a problem

    Public tax history

    YearProperty taxesTax assessment
    2025$354 $11,160
    2024$354 +2.6%$11,160 +2.6%
    2023$345 +0%$10,880
    2022$345 $10,880
    2021$345 +86.8%$10,880
    2020$185 +17.1%$10,880 +6.9%
    2019$158 +85.2%$10,180
    2017$85 -78.4%$10,180
    2015$394 +0.2%$10,180
    2013$393 $10,180
    2012$393 +0.8%$10,180 -2.1%
    2010$390 $10,400
    Find assessor info on the county website

    Neighborhood: 70570

    Nearby schools

    GreatSchools rating
    Schools provided by the listing agent
    • Elementary: Northeast
    • Middle: Opelousas
    • High: Opelousas

    Source: RAA. This data may not be complete. We recommend contacting the local school district to confirm school assignments for this home.

    Sell for more on Zillow
    Get a Zillow Showcase℠ listing at no additional cost and you could sell for .
    $155,000
    2% more
    +$3,100
    With Zillow Showcase(estimated)
    $158,100