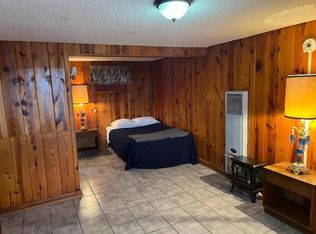
Small town living with big time possibilities!! This large 5br 3 bath home with an inviting covered front porch sits on a corner lot with quick access to US Hwy 24 and only minutes to Webster and Kirwin Reservoirs for hunting or fishing enthusiasts. There is also a large 2 car detached garage with a 3rd storage bay, a full poured concrete basement with a separate outside entrance and a large walk~in cooler. A fenced area adjacent to the home is perfect for a bunny proof garden or as a dog run. There is an apple tree on the lot that is currently heavy with fruit. This home could be your family home or could be a fantastic income~producing opportunity as a lodge or Airbnb. Inside you will find the option of a main floor primary bedroom with a private bath or a large primary suite on the second floor. The kitchen features oak cabinets and a large window over the sink for a great view and natural light. There are original hardwood floors in some of the rooms that are full of character as is or could be refinished with minimal work. The laundry room is on the main floor. The main drain lines in the home have already been updated to PVC pipes. Give yourself the opportunity to show your vision and creativity with this wonderful home!! Contact Peggy Klaus at 785~735~4825 or John Holub at 785~623~8004 to set up your private showing!!!
Sold
Price Unknown
111 N McKnight St, Stockton, KS 67669
4beds
3baths
2,147sqft
Residential
Built in 1900
0.33 Acres Lot
$166,000 Zestimate®
$--/sqft
$1,409 Estimated rent
Home value
$166,000
$123,000 - $212,000
$1,409/mo
Zestimate® history
Owner options
List your home for rent
$1,409/mo
Rent Zestimate®
Find your next renter with Zillow Rental Manager. Plus, with online applications, you can quickly screen prospective tenants – for free.
$1,409/mo
Rent Zestimate®
Refinance and save
Refinancing to a lower rate could help reduce your monthly payments and save thousands over the life of the loan.
Explore your selling options
Work with a Zillow partner agent
Leverage their expertise and Zillow's premium Showcase listings to get your home seen by more buyers.
Get startedList with your own agent
Get your home in front of millions of buyers by listing it on Zillow.
Learn how to do itSell it yourself
Take full control of how buyers see your home on Zillow by listing For Sale by Owner (FSBO).
List your homeWhat's special
Separate outside entranceOriginal hardwood floorsCorner lotInviting covered front porchMain floor primary bedroomPrivate bathFenced area
Zillow last checked:
Listing updated:
Listed by:
Peggy A Klaus 785-735-4825,
Elite Realty Land & Auction,
John A Holub 785-623-8004,
Elite Realty Land & Auction
Bought with:
Peggy A Klaus
Elite Realty Land & Auction
John A Holub
Elite Realty Land & Auction
Source: Western Kansas AOR,MLS#: 204767
Facts & features
Interior
Bedrooms & bathrooms
- Bedrooms: 4
- Bathrooms: 3
Rooms
- Room types: Basement, Master Bathroom
Primary bedroom
- Level: Second
- Length: 16.67
Bedroom 2
- Level: Second
- Area: 125.33
- Dimensions: 10.67 x 11.75
Bedroom 3
- Level: Second
- Area: 119.06
- Dimensions: 10.58 x 11.25
Bedroom 4
- Level: Second
- Area: 228.08
- Dimensions: 9.92 x 23
Bathroom 1
- Level: Second
- Length: 6
Bathroom 2
- Level: First
- Area: 32.29
- Dimensions: 6.25 x 5.17
Bathroom 3
- Level: Second
- Area: 51.92
- Dimensions: 7.42 x 7
Dining room
- Features: Separate
- Level: First
- Area: 120.75
- Dimensions: 10.5 x 11.5
Family room
- Level: First
- Area: 219.92
- Dimensions: 16.92 x 13
Kitchen
- Level: First
- Area: 143.25
- Dimensions: 9 x 15.92
Living room
- Level: First
- Area: 310.15
- Dimensions: 27.17 x 11.42
Heating
- Forced Air
Cooling
- Electric
Appliances
- Included: Dishwasher, Disposal, Range
Features
- Basement, Master Bath, R.O. System
- Windows: Window Treatments
- Has basement: Yes
- Has fireplace: No
- Fireplace features: None
Interior area
- Total structure area: 2,147
- Total interior livable area: 2,147 sqft
Property
Parking
- Total spaces: 2
- Parking features: Two Car
- Garage spaces: 2
Features
- Levels: Two
Lot
- Size: 0.33 Acres
Details
- Parcel number: 0941803017001000
- Zoning: Other
Construction
Type & style
- Home type: SingleFamily
- Property subtype: Residential
Materials
- Frame, Aluminum/Steel/Vinyl
- Foundation: Concrete Perimeter
- Roof: Composition
Condition
- Year built: 1900
Utilities & green energy
- Sewer: Public Sewer
- Water: City Water
Community & HOA
Location
- Region: Stockton
Financial & listing details
- Tax assessed value: $82,490
- Annual tax amount: $1,540
- Date on market: 7/11/2025
Price history
| Date | Event | Price |
|---|---|---|
| 10/14/2025 | Sold | -- |
Source:  Western Kansas AOR #204767 Report a problem Western Kansas AOR #204767 Report a problem | ||
| 10/13/2025 | Pending sale | $90,000$42/sqft |
Source: Western Kansas AOR #204767 Report a problem | ||
| 8/26/2025 | Contingent | $90,000$42/sqft |
Source: Western Kansas AOR #204767 Report a problem | ||
| 7/11/2025 | Listed for sale | $90,000$42/sqft |
Source: Western Kansas AOR #204767 Report a problem | ||
Public tax history
| Year | Property taxes | Tax assessment |
|---|---|---|
| 2025 | $1,759 | $9,486 +6% |
| 2024 | -- | $8,949 -12.8% |
| 2023 | -- | $10,258 +53.5% |
| 2022 | -- | $6,682 +13.5% |
| 2021 | -- | $5,888 -3% |
| 2020 | -- | $6,072 -2.2% |
| 2019 | -- | $6,211 -3.2% |
| 2018 | -- | $6,417 -1.9% |
| 2017 | -- | $6,543 -9.3% |
| 2016 | -- | $7,210 +3.1% |
| 2015 | -- | $6,990 +16.4% |
| 2014 | -- | $6,003 +10.1% |
| 2013 | -- | $5,451 |
| 2012 | -- | $5,451 |
| 2011 | -- | -- |
| 2010 | -- | $4,410 +2.5% |
| 2009 | -- | $4,304 +2% |
| 2008 | -- | $4,220 |
Find assessor info on the county website
Neighborhood: 67669
Nearby homes
- $25,6303 bd2 ba1.3k sqft1313 N 1st St, Stockton, KS 67669Off Market

- $180,000-- bd6 ba-- sqft1312 Main St, Stockton, KS 67669For Sale

- $6001 bd1 ba900 sqft1312 Main St APT 2, Stockton, KS 67669For Rent
- $41,4103 bd2 ba1.3k sqft1311 N 1st St, Stockton, KS 67669Off Market
- $61,2602 bd1 ba1.5k sqft1316 Main St, Stockton, KS 67669Off Market
- $5,500-- bd-- ba-- sqft1314 N 1st St, Stockton, KS 67669Off Market
- $21,400-- bd-- ba924 sqft120 N Foster St, Stockton, KS 67669Off Market
- $224,8001 bd4 ba2.5k sqft110 N McKnight St, Stockton, KS 67669Off Market
Nearby schools
GreatSchools rating
- 7/10Stockton Elementary SchoolGrades: PK-8Distance: 0.9 mi
- 3/10Stockton High SchoolGrades: 9-12Distance: 0.9 mi
- Kansas
- Rooks County
- Stockton
- 67669
- 111 N McKnight St
Nearby cities
Nearby zip codes
Other Stockton Topics
