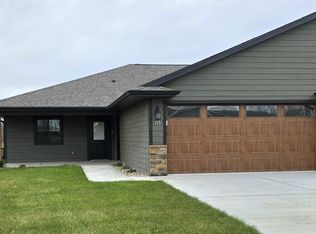
Welcome to this newly constructed home nestled in the heart of a lovely, quiet community of approximately 850 residents. This thoughtfully designed 3-bedroom, 2-bathroom ranch features an open-concept kitchen, dining, and living area filled with natural light and anchored by rich dark cabinetry, luxury vinyl plank flooring, and a generous center island — perfect for gathering and entertaining. The master suite includes a private ¾ bath with walk-in shower, while the full bath with soaking tub serves the additional bedrooms. An oversized attached two-car garage offers abundant space for vehicles, storage, or a workshop, and the full unfinished basement — already insulated, with egress windows and a roughed-in bath — is ready for your vision and adds tremendous value. Situated on a large lot centrally located near grade schools and everyday conveniences, this is small-town living at its finest. Be the very first to call this exceptional property home — your story starts here.
For sale
$269,900
111 N Minnie St, Howard, SD 57349
3beds
1,140sqft
Single Family Residence
Built in 2025
0.61 Acres Lot
$-- Zestimate®
$237/sqft
$-- HOA
What's special
Large lotLuxury vinyl plank flooringRich dark cabinetry
- 147 days
- 107
- 6
Zillow last checked:
Listing updated:
Listed by:
Mary E Leary,
Dakota Homes Realty, LLC 605-270-3877
Source: Realtor Association of the Sioux Empire,MLS#: 22603468
Facts & features
Interior
Bedrooms & bathrooms
- Bedrooms: 3
- Bathrooms: 2
- Full bathrooms: 1
- 3/4 bathrooms: 1
- Main level bedrooms: 3
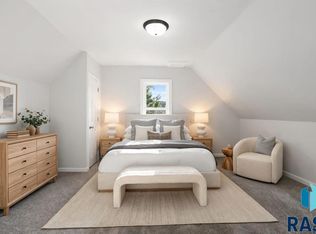
Primary bedroom
- Description: Has 3/4 bath; 2 wide closets
- Level: Main
- Area: 143
- Dimensions: 13 x 11
Bedroom 2
- Description: Single closet
- Level: Main
- Area: 120
- Dimensions: 12 x 10
Bedroom 3
- Area: 108
- Dimensions: 12 x 9
Heating
- Natural Gas
Cooling
- Central Air
Appliances
- Included: Electric Range
Features
- Flooring: Laminate
- Basement: Full
Interior area
- Total interior livable area: 1,140 sqft
- Finished area above ground: 1,140
- Finished area below ground: 0
Property
Parking
- Total spaces: 2
- Parking features: Garage
- Garage spaces: 2
Lot
- Size: 0.61 Acres
- Dimensions: 100 x 140 and 161.6 x 140
Details
- Parcel number: 3732
Construction
Type & style
- Home type: SingleFamily
- Architectural style: Ranch
- Property subtype: Single Family Residence
Materials
- Hard Board
- Roof: Composition
Condition
- Year built: 2025
Utilities & green energy
- Sewer: Public Sewer
- Water: Public
Community & HOA
Community
- Subdivision: No Subdivision
HOA
- Has HOA: No
Location
- Region: Howard
Financial & listing details
- Price per square foot: $237/sqft
- Tax assessed value: $5,478
- Annual tax amount: $2,348
- Date on market: 5/17/2026
Estimated market value
Not available
Estimated sales range
Not available
Not available
Price history
| Date | Event | Price |
|---|---|---|
| 5/17/2026 | Price change | $269,900-3.4%$237/sqft |
Source:  Realtor Association of the Sioux Empire #22603468 Report a problem Realtor Association of the Sioux Empire #22603468 Report a problem | ||
| 4/28/2026 | Price change | $279,500-3.3%$245/sqft |
Source: Owner Report a problem | ||
| 3/26/2026 | Listed for sale | $289,000-9%$254/sqft |
Source: Owner Report a problem | ||
| 12/23/2025 | Listing removed | -- |
Source: Owner Report a problem | ||
| 9/23/2025 | Listed for sale | $317,500$279/sqft |
Source: Owner Report a problem | ||
Public tax history
| Year | Property taxes | Tax assessment |
|---|---|---|
| 2023 | $110 +5.2% | $5,478 +8.3% |
| 2022 | $104 | $5,060 +7.4% |
| 2021 | -- | $4,712 +6.6% |
| 2020 | $97 -75.1% | $4,422 |
| 2019 | $390 -85.2% | $4,422 -72.9% |
| 2018 | $2,636 | $16,302 |
| 2017 | -- | $16,302 +15.4% |
| 2016 | -- | $14,123 +23.6% |
| 2015 | -- | $11,430 -13.8% |
| 2013 | -- | $13,253 |
| 2012 | -- | $13,253 |
Find assessor info on the county website
Monthly payment
Est. payment
Payment breakdown
Explore the cost of this home by adjusting the details. Changes won't be saved.Climate risks
Neighborhood: 57349
Nearby schools
Schools provided by the listing agent
- Elementary: Howard ES
- Middle: Howard JHS
- High: Howard HS
- District: Howard
Source: Realtor Association of the Sioux Empire. This data may not be complete. We recommend contacting the local school district to confirm school assignments for this home.
Similar homes
- $321,9904 bd2 ba1.4k sqft403 E Farmer Ave, Howard, SD 57349For Sale
 MLS ID #22606534, Justin J Garry. Realtor Association of the Sioux Empire
 - $314,9002 bd2 ba1.3k sqft121 N Fairway St, Howard, SD 57349For Sale
 MLS ID #26-342, Rebecca Kiner, Mitchell Realty LLC. Mitchell BOR
 - $314,9002 bd2 ba1.3k sqft119 N Fairway St, Howard, SD 57349For SaleMLS ID #26-341, Rebecca Kiner, Mitchell Realty LLC. Mitchell BOR
- $139,9002 bd1 ba891 sqft100 E James St, Oldham, SD 57051For Sale
 MLS ID #26-541, Codi Smith. East Central South Dakota BOR
