Step inside this 2 -story home situated on a large corner lot centrally located in Mechanicsville. The open kitchen flows into the living room, anchored by a cozy wood-burning stove, a great focal point for comfort and gatherings. The main level master bedroom provides ample closet space and an attached jack and jill bathroom which can be utilized for guests as well. Upstairs, you’ll find two additional bedrooms and a large bonus space, ideal for a playroom or secondary living room. Outside, you will find an oversized three-stall detached garage, this is plumbed for gas so it offers great workshop potential to store tools, vehicles, and toys. Located directly across from a park and a large empty lot, you have privacy and convenience rolled into one. Tons of opportunity to truly make this your own!
Sold for $50,000
$50,000
111 N Monroe St, Mechanicsville, IA 52306
3beds
1,432sqft
Single Family Residence
Built in 1888
7,100 Square Feet Lot
$50,600 Zestimate®
$35/sqft
$1,223 Estimated rent
Home value
$50,600
Estimated sales range
Not available
$1,223/mo
Zestimate® history
Owner options
List your home for rent
$1,223/mo
Rent Zestimate®
Find your next renter with Zillow Rental Manager. Plus, with online applications, you can quickly screen prospective tenants – for free.
$1,223/mo
Rent Zestimate®
Refinance and save
$262/mo
Est. payment
Refinancing to a lower rate could help reduce your monthly payments and save thousands over the life of the loan.
$262/mo
Est. payment
Explore your selling options
Work with a Zillow partner agent
Leverage their expertise and Zillow's premium Showcase listings to get your home seen by more buyers.
Get startedList with your own agent
Get your home in front of millions of buyers by listing it on Zillow.
Learn how to do itSell it yourself
Take full control of how buyers see your home on Zillow by listing For Sale by Owner (FSBO).
List your homeWhat's special
Oversized three-stall detached garagePlumbed for gasLarge bonus spaceLarge corner lotAmple closet spaceTwo additional bedroomsOpen kitchen
Zillow last checked:
Listing updated:
Listed by:
Mike Graf-Graf Home Selling Team 319-981-3702,
GRAF REAL ESTATE, ERA POWERED
Bought with:
Meagan Bennett-Twins Home Team
Lee's Town & Country Real Estate
Source: CRAAR, CDRMLS,MLS#: 2509212 Originating MLS: Cedar Rapids Area Association Of Realtors
Originating MLS: Cedar Rapids Area Association Of RealtorsFacts & features
Interior
Bedrooms & bathrooms
- Bedrooms: 3
- Bathrooms: 1
- Full bathrooms: 1
Rooms
- Room types: Family Room, Living Room
Other
- Level: First
Heating
- Forced Air, Gas
Cooling
- Central Air
Appliances
- Included: Dryer, Gas Water Heater, Microwave, Range, Washer
Features
- Kitchen/Dining Combo, Bath in Primary Bedroom, Main Level Primary
- Basement: Full
- Has fireplace: Yes
- Fireplace features: Free Standing, Living Room, Wood Burning Stove
Interior area
- Total interior livable area: 1,432 sqft
- Finished area above ground: 1,432
- Finished area below ground: 0
Property
Parking
- Total spaces: 3
- Parking features: Detached, Garage, Off Street
- Garage spaces: 3
Features
- Levels: Two
- Stories: 2
- Exterior features: Fence
Lot
- Size: 7,100 Square Feet
- Dimensions: 142 x 76
Details
- Parcel number: 044001134560050
Construction
Type & style
- Home type: SingleFamily
- Architectural style: Two Story
- Property subtype: Single Family Residence
Materials
- Composite Siding, Frame
Condition
- New construction: No
- Year built: 1888
Utilities & green energy
- Sewer: Public Sewer
- Water: Public
Community & HOA
Location
- Region: Mechanicsville
Financial & listing details
- Price per square foot: $35/sqft
- Tax assessed value: $101,160
- Annual tax amount: $1,826
- Date on market: 11/7/2025
- Listing terms: Cash,Conventional,VA Loan
Price history
| Date | Event | Price |
|---|---|---|
| 2/27/2026 | Sold | $50,000-28.5%$35/sqft |
Source:  CRAAR, CDRMLS #2509212 Report a problem CRAAR, CDRMLS #2509212 Report a problem | ||
| 2/17/2026 | Pending sale | $69,950$49/sqft |
Source: CRAAR, CDRMLS #2509212 Report a problem | ||
| 2/4/2026 | Price change | $69,950-12.5%$49/sqft |
Source: CRAAR, CDRMLS #2509212 Report a problem | ||
| 12/11/2025 | Price change | $79,950-11.1%$56/sqft |
Source: CRAAR, CDRMLS #2509212 Report a problem | ||
| 11/7/2025 | Listed for sale | $89,950-5.3%$63/sqft |
Source: CRAAR, CDRMLS #2509212 Report a problem | ||
| 11/2/2025 | Listing removed | $94,950$66/sqft |
Source: CRAAR, CDRMLS #2502829 Report a problem | ||
| 6/16/2025 | Price change | $94,950-13.7%$66/sqft |
Source: CRAAR, CDRMLS #2502829 Report a problem | ||
| 4/21/2025 | Listed for sale | $110,000-21.4%$77/sqft |
Source: CRAAR, CDRMLS #2502829 Report a problem | ||
| 3/2/2025 | Listing removed | $139,950$98/sqft |
Source: CRAAR, CDRMLS #2407041 Report a problem | ||
| 10/9/2024 | Listed for sale | $139,950+89.4%$98/sqft |
Source: CRAAR, CDRMLS #2407041 Report a problem | ||
| 2/23/2016 | Sold | $73,900-10.9%$52/sqft |
Source: CRAAR, CDRMLS #1600187 Report a problem | ||
| 1/9/2016 | Listed for sale | $82,900+10.5%$58/sqft |
Source: Coldwell Banker Hedges Realty #1600187 Report a problem | ||
| 12/15/2014 | Sold | $75,000$52/sqft |
Source: Public Record Report a problem | ||
Public tax history
| Year | Property taxes | Tax assessment |
|---|---|---|
| 2025 | $1,886 +3.3% | $101,160 -7.2% |
| 2024 | $1,826 +28.6% | $108,980 +1.9% |
| 2023 | $1,420 +2.7% | $106,960 +50.7% |
| 2022 | $1,382 +0.6% | $70,960 |
| 2021 | $1,374 +2.4% | $70,960 |
| 2020 | $1,342 -13.2% | $70,960 |
| 2019 | $1,546 +2.8% | $70,960 -10.4% |
| 2018 | $1,504 | $79,170 -2.9% |
| 2017 | $1,504 -5.4% | $81,500 |
| 2016 | $1,590 | $81,500 |
| 2015 | $1,590 +6% | $81,500 |
| 2014 | $1,500 +3.2% | $81,500 |
| 2013 | $1,454 +1.1% | -- |
| 2012 | $1,438 -7.3% | -- |
| 2011 | $1,552 +6.3% | -- |
| 2010 | $1,460 +6.3% | -- |
| 2008 | $1,374 +10.6% | -- |
| 2007 | $1,242 +22.5% | -- |
| 2005 | $1,014 | -- |
Find assessor info on the county website
Neighborhood: 52306
Nearby homes
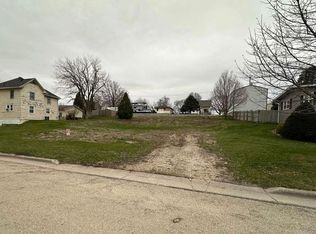
- $22,5001,400 Square Feet203 W 2nd St, Mechanicsville, IA 52306Off Market
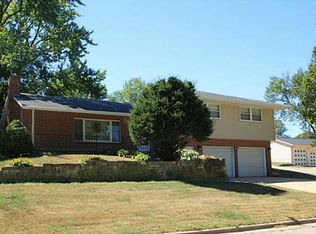
- $245,8004 bd2 ba2.5k sqft107 W 2nd St, Mechanicsville, IA 52306Off Market
- $182,0003 bd1 ba1.1k sqft207 W 2nd St, Mechanicsville, IA 52306Off Market
- $167,3002 bd1 ba1.2k sqft202 W 1st St, Mechanicsville, IA 52306Off Market
- $79,4605 bd2 ba3k sqft108 W 1st St, Mechanicsville, IA 52306Off Market
- $152,2004 bd1 ba1.5k sqft204 W 1st St, Mechanicsville, IA 52306Off Market
- $85,0004 bd2 ba1.3k sqft200 W 1st St, Mechanicsville, IA 52306Sold
- $172,7002 bd2 ba1k sqft105 W 2nd St, Mechanicsville, IA 52306Off Market
Nearby schools
GreatSchools rating
- 7/10North Cedar Mechanicsville Elementary CenterGrades: PK-6Distance: 0.6 mi
- 4/10North Cedar High SchoolGrades: 7-12Distance: 10.3 mi
Schools provided by the listing agent
- Elementary: North Cedar
- Middle: North Cedar
- High: North Cedar
Source: CRAAR, CDRMLS. This data may not be complete. We recommend contacting the local school district to confirm school assignments for this home.
- Iowa
- Cedar County
- Mechanicsville
- 52306
- 111 N Monroe St
Nearby cities
Nearby zip codes
Other Mechanicsville Topics
