Skip main navigation
Sold for $499,000
  • $499,000

    111 N Morris St, Richmond, VA 23220

    4beds
    2,083sqft
    Townhouse, Single Family Residence
    Built in 1889
    1,690.13 Square Feet Lot
    $624,900 Zestimate®
    $240/sqft
    $3,295 Estimated rent

    Home value

    $624,900

    $575,000 - $681,000

    $3,295/mo

    Zestimate® history
    Loading
    Loading...

    Owner options

    List your home for rent

    $3,295/mo

    Rent Zestimate®

    Find your next renter with Zillow Rental Manager. Plus, with online applications, you can quickly screen prospective tenants – for free.

    Learn more

    $3,295/mo

    Rent Zestimate®

    Refinance and save

    $3,113/mo

    Est. payment

    Refinancing to a lower rate could help reduce your monthly payments and save thousands over the life of the loan.

    See today's rates

    $3,113/mo

    Est. payment

    Explore your selling options

    Work with a Zillow partner agent

    Leverage their expertise and Zillow's premium Showcase listings to get your home seen by more buyers.

    Get started

    List with your own agent

    Get your home in front of millions of buyers by listing it on Zillow.

    Learn how to do it

    Sell it yourself

    Take full control of how buyers see your home on Zillow by listing For Sale by Owner (FSBO).

    List your home

    What's special

    Fresh paint throughoutNew hot water heaterCultural attractionsTrendy restaurantsNew electric stoveHardwood floorsLarge kitchen
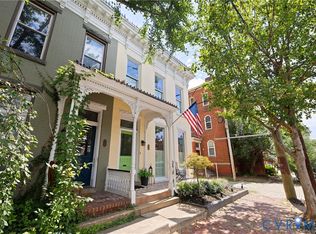
    Investment or Single-Family opportunity abounds! This Italianate row house is currently being used as an investment property, perfectly suited for VCU students looking for a convenient and updated living space. The recent rent roll is $2800 with tenants paying utilities and before recent improvements! This property boasts 10+ celings, a spacious layout with four large bedrooms all with closets, two full baths, a den, and a large kitchen with a deck off the rear. The two full baths are updated and ensure convenience and functionality for multiple occupants, making mornings and evening routines more efficient. The addition of a den offers versatility - this bonus room can be tailored to suit the specific needs and lifestyle of the occupants, enhancing the property's appeal. The large eat-in kitchen is a central hub for socializing, with ample space for cooking and entertaining. The deck off the rear provides an outdoor retreat, perfect for enjoying the fresh air and relaxing after a long day at school. Recent updates and improvements include, refinishing of the hardwood floors, fresh paint throughout and newer kitchen appliances, NEW ELECTRIC STOVE, NEW HOT WATER HEATER and WATER MAIN LINE! This charming home offers the flexibility to be transformed back into a single-family dwelling. Located in the sought-after Historic Fan District, this property benefits from its proximity to a vibrant neighborhood filled with cultural attractions, trendy restaurants, and boutique shops. Note: Some photos are virtually staged.

    Zillow last checked:

    Listing updated:

    Listed by:

    Mary Davenport 804-405-9316,

    The Steele Group,

    Jill Davenport 804-615-2310,

    The Steele Group

    Bought with:

    Patricia Ray Barton, 0225067742

    Joyner Fine Properties

    Source: CVRMLS,MLS#: 2402789MLS LogoOriginating MLS: Central Virginia Regional MLS

    Facts & features

    Interior

    Bedrooms & bathrooms
    • Bedrooms: 4
    • Bathrooms: 2
    • Full bathrooms: 2
    Primary bedroom
    • Description: Hdwds, Wlk-in clst, ceiling fan, large windows
    • Level: Second
    • Dimensions: 0 x 0
    Bedroom 2
    • Description: Hdwds, ceiling fan, closet
    • Level: Second
    • Dimensions: 0 x 0
    Bedroom 3
    • Description: Hdwds, ceiling fan, closet, large windows
    • Level: First
    • Dimensions: 0 x 0
    Bedroom 4
    • Description: Hdwds, ceiling fan, closet
    • Level: First
    • Dimensions: 0 x 0
    Family room
    • Description: Den w/ hardwoods and door to exterior.
    • Level: First
    • Dimensions: 0 x 0
    Other
    • Description: Tub & Shower
    • Level: First
    Other
    • Description: Shower
    • Level: Second
    Kitchen
    • Description: Eat-in, new stove, access to deck off 2nd floor
    • Level: Second
    • Dimensions: 0 x 0
    Laundry
    • Description: Utility room off the den, W/D hookup
    • Level: First
    • Dimensions: 0 x 0
    Heating
    • Electric, Heat Pump, Zoned
    Cooling
    • Electric, Zoned
    Appliances
    • Included: Dryer, Dishwasher, Exhaust Fan, Electric Cooking, Electric Water Heater, Microwave, Oven, Refrigerator, Washer
    • Laundry: Washer Hookup, Dryer Hookup
    Features
    • Bedroom on Main Level, Ceiling Fan(s), High Ceilings, Laminate Counters, Walk-In Closet(s)
    • Flooring: Tile, Vinyl, Wood
    • Basement: Partial,Unfinished,Sump Pump
    • Attic: Access Only
    • Has fireplace: No
    Interior area
    • Total interior livable area: 2,083 sqft
    • Finished area above ground: 2,083

    Property

    Parking
    • Parking features: On Street
    • Has uncovered spaces: Yes
    Features
    • Levels: Two
    • Stories: 2
    • Patio & porch: Front Porch
    • Pool features: None
    • Fencing: Back Yard,Fenced,Partial
    • Has view: Yes
    • View description: City
    Lot
    • Size: 1,690 sqft
    Details
    • Parcel number: W0000453030
    • Zoning description: R-6

    Construction

    Type & style
    • Home type: Townhouse
    • Architectural style: Row House,Two Story
    • Property subtype: Townhouse, Single Family Residence
    • Attached to another structure: Yes
    Materials
    • Brick, Vinyl Siding
    • Roof: Metal,Rubber
    Condition
    • Resale
    • New construction: No
    • Year built: 1889

    Utilities & green energy

    • Sewer: Public Sewer
    • Water: Public

    Community & neighborhood

    Location
    • Region: Richmond
    • Subdivision: None

    Other

    Other facts
    • Ownership: Individuals
    • Ownership type: Sole Proprietor

    Price history

    DateEventPrice
    3/29/2024Sold$499,000$240/sqft
    Source: CVRMLS #2402789 Report a problem
    2/17/2024Pending sale$499,000$240/sqft
    Source: CVRMLS #2402789 Report a problem
    2/12/2024Listed for sale$499,000+38.6%$240/sqft
    Source: CVRMLS #2402789 Report a problem
    7/3/2022Listing removed--
    Source: Zillow Rental Manager Report a problem
    6/2/2022Listed for rent$2,800+7.7%$1/sqft
    Source: Zillow Rental Manager Report a problem
    5/4/2021Listing removed--
    Source: Zillow Rental Manager Report a problem
    5/3/2021Listed for rent$2,600$1/sqft
    Source: Zillow Rental Manager Report a problem
    2/24/2021Listing removed--
    Source: Owner Report a problem
    4/26/2020Listing removed$2,600$1/sqft
    Source: Owner Report a problem
    4/16/2020Listed for rent$2,600$1/sqft
    Source: Owner Report a problem
    5/12/2017Sold$360,000$173/sqft
    Source: CVRMLS #1708993 Report a problem

    Public tax history

    YearProperty taxesTax assessment
    2025$6,660 -0.5%$555,000 -0.5%
    2024$6,696 +1.6%$558,000 +1.6%
    2023$6,588 $549,000
    2022$6,588 +21.5%$549,000 +21.5%
    2021$5,424 +6.6%$452,000 +6.6%
    2020$5,088 +5%$424,000 +5%
    2019$4,848 +4.7%$404,000 +4.7%
    2018$4,632 +56.3%$386,000 +4.3%
    2017$2,964 $370,000 +2.8%
    2016$2,964 $360,000 +7.5%
    2015$2,964 $335,000 +35.6%
    2014$2,964 $247,000 +2.5%
    2013-- $241,000
    2012-- $241,000 -3.2%
    2011-- $249,000
    2010-- $249,000 -3.1%
    2009-- $256,900
    2008-- $256,900 -4.4%
    2007-- $268,700
    2006-- $268,700 +23.5%
    2005-- $217,500 +15%
    2003-- $189,100 +11.7%
    2002-- $169,300 +22%
    2001$1,984 $138,750

    Find assessor info on the county website

    Neighborhood: The Fan

    Nearby schools

    GreatSchools rating
    Schools provided by the listing agent
    • Elementary: Fox
    • Middle: Dogwood
    • High: Thomas Jefferson

    Source: CVRMLS. This data may not be complete. We recommend contacting the local school district to confirm school assignments for this home.

    Get a cash offer in 3 minutes
    Find out how much your home could sell for in as little as 3 minutes with a no-obligation cash offer.
    Estimated market value
    $624,900
    Get a cash offer in 3 minutes
    Find out how much your home could sell for in as little as 3 minutes with a no-obligation cash offer.
    Estimated market value
    $624,900