Skip main navigation
Closed
  • $251,000

    111 N Railroad St, Battle Ground, IN 47920

    3beds
    2,400sqft
    Single Family Residence
    Built in 1950
    0.64 Acres Lot
    $265,300 Zestimate®
    $--/sqft
    $1,786 Estimated rent

    Home value

    $265,300

    $236,000 - $300,000

    $1,786/mo

    Zestimate® history
    Loading
    Loading...

    Owner options

    List your home for rent

    $1,786/mo

    Rent Zestimate®

    Find your next renter with Zillow Rental Manager. Plus, with online applications, you can quickly screen prospective tenants – for free.

    Learn more

    $1,786/mo

    Rent Zestimate®

    Refinance and save

    $1,501/mo

    Est. payment

    Refinancing to a lower rate could help reduce your monthly payments and save thousands over the life of the loan.

    See today's rates

    $1,501/mo

    Est. payment

    Explore your selling options

    Work with a Zillow partner agent

    Leverage their expertise and Zillow's premium Showcase listings to get your home seen by more buyers.

    Get started

    List with your own agent

    Get your home in front of millions of buyers by listing it on Zillow.

    Learn how to do it

    Sell it yourself

    Take full control of how buyers see your home on Zillow by listing For Sale by Owner (FSBO).

    List your home

    What's special

    Generous lotConvenient carportMature treesAmple storage
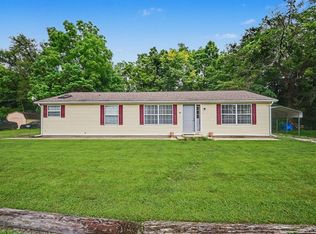
    Discover a rare opportunity in the heart of beloved Battle Ground! This 3-bedroom, 2-full-bath home sits on a generous lot, backing directly to the peaceful views of Burnett’s Creek. With mature trees and plenty of space to roam, it’s the perfect blend of nature and potential. Zoned NBU (Neighborhood Business Use), this property is truly unique—offering flexibility for home-based businesses, investment potential, or simply a spacious private residence. A large 30' x 30' slab is already in place, ideal for a future garage, workshop, or outbuilding. There's also a convenient carport at the rear and ample storage throughout. Being sold AS-IS, this home is a fantastic canvas for customization. Whether you're looking to renovate, invest, or build out a vision, the possibilities here are endless.

    Zillow last checked:

    Listing updated:

    Listed by:

    Rebecca Fassnacht Agt:765-491-5014,

    Keller Williams Lafayette

    Bought with:

    Stephen Foley, RB23000818

    F.C. Tucker/Shook

    Source: IRMLS,MLS#: 202514910MLS Logo

    Facts & features

    Interior

    Bedrooms & bathrooms
    • Bedrooms: 3
    • Bathrooms: 2
    • Full bathrooms: 2
    • Main level bedrooms: 3
    Bedroom 1
    • Level: Main
    Bedroom 2
    • Level: Main
    Kitchen
    • Level: Main
    • Area: 143
    • Dimensions: 13 x 11
    Living room
    • Level: Main
    • Area: 400
    • Dimensions: 20 x 20
    Heating
    • Conventional
    Cooling
    • Window Unit(s), None, Ceiling Fan(s)
    Appliances
    • Included: Disposal, Range/Oven Hk Up Gas/Elec, Dishwasher, Refrigerator, Exhaust Fan, Gas Oven, Gas Range, Gas Water Heater
    • Laundry: Dryer Hook Up Gas/Elec, Sink
    Features
    • Breakfast Bar, Laminate Counters, Stand Up Shower, Tub/Shower Combination
    • Flooring: Laminate, Vinyl
    • Windows: Window Treatments
    • Basement: Block
    • Has fireplace: No
    • Fireplace features: None
    Interior area
    • Total structure area: 2,400
    • Total interior livable area: 2,400 sqft
    • Finished area above ground: 2,400
    • Finished area below ground: 0

    Property

    Parking
    • Parking features: Gravel
    • Has uncovered spaces: Yes
    Features
    • Levels: One
    • Stories: 1
    • Fencing: Barbed Wire,Decorative,Wood
    • Has view: Yes
    • Waterfront features: Waterfront-High Bank, None, Creek
    Lot
    • Size: 0.64 Acres
    • Dimensions: 100x263
    • Features: Level, City/Town/Suburb, Near Walking Trail
    Details
    • Additional structures: Shed
    • Parcel number: 790323251017.000019

    Construction

    Type & style
    • Home type: SingleFamily
    • Architectural style: Ranch
    • Property subtype: Single Family Residence
    Materials
    • Block, Log
    • Foundation: Slab
    • Roof: Asphalt
    Condition
    • New construction: No
    • Year built: 1950

    Utilities & green energy

    • Gas: CenterPoint Energy
    • Sewer: City
    • Water: City

    Community & HOA

    Community
    • Security: Carbon Monoxide Detector(s), Smoke Detector(s)
    • Subdivision: None
    Location
    • Region: Battle Ground

    Financial & listing details

    • Annual tax amount: $1,294
    • Date on market: 4/28/2025
    • Listing terms: Cash,Conventional

    Price history

    DateEventPrice
    5/30/2025Sold$251,000-0.8%
    Source: IRMLS #202514910 Report a problem
    5/1/2025Pending sale$253,000
    Source: IRMLS #202514910 Report a problem
    4/28/2025Price change$253,000+854.7%
    Source: IRMLS #202514910 Report a problem
    5/26/2012Price change$26,500-14.2%$11/sqft
    Source: Homepath #9954753 Report a problem
    4/25/2012Price change$30,900$13/sqft
    Source: Homepath #9954753 Report a problem
    4/21/2012Listed for sale--
    Source: Homepath Report a problem

    Public tax history

    Tax history is unavailable.

    Neighborhood: 47920

    Nearby schools

    GreatSchools rating
    Schools provided by the listing agent
    • Elementary: Battle Ground
    • Middle: Battle Ground
    • High: William Henry Harrison
    • District: Tippecanoe School Corp.

    Source: IRMLS. This data may not be complete. We recommend contacting the local school district to confirm school assignments for this home.

    Get pre-qualified for a loan
    At Zillow Home Loans, we can pre-qualify you in as little as 5 minutes with no impact to your credit score.

    An equal housing lender. NMLS #10287.

    Sell for more on Zillow
    Get a Zillow Showcase℠ listing at no additional cost and you could sell for .
    $265,300
    2% more
    +$5,306
    With Zillow Showcase(estimated)
    $270,606