Skip main navigation
Sold for $590,000
  • $590,000

    111 N Rosemont Ave, Martinsburg, WV 25401

    3beds
    3,579sqft
    Single Family Residence
    Built in 1968
    1 Acres Lot
    $611,500 Zestimate®
    $165/sqft
    $3,175 Estimated rent

    Home value

    $611,500

    $581,000 - $642,000

    $3,175/mo

    Zestimate® history
    Loading
    Loading...

    Owner options

    List your home for rent

    $3,175/mo

    Rent Zestimate®

    Find your next renter with Zillow Rental Manager. Plus, with online applications, you can quickly screen prospective tenants – for free.

    Learn more

    $3,175/mo

    Rent Zestimate®

    Refinance and save

    $2,740/mo

    Est. payment

    Refinancing to a lower rate could help reduce your monthly payments and save thousands over the life of the loan.

    See today's rates

    $2,740/mo

    Est. payment

    Explore your selling options

    Work with a Zillow partner agent

    Leverage their expertise and Zillow's premium Showcase listings to get your home seen by more buyers.

    Get started

    List with your own agent

    Get your home in front of millions of buyers by listing it on Zillow.

    Learn how to do it

    Sell it yourself

    Take full control of how buyers see your home on Zillow by listing For Sale by Owner (FSBO).

    List your home

    What's special

    Non-through streetFine restaurantsWood cabinetsSolid wood cabinetsSolid wood cabinetryHalf bathroomFrench doors
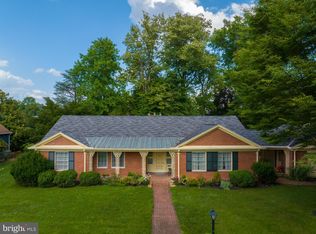
    Substantial Price Drop Motivated Seller (Your Lucky Day) MUCH MUCH More than your average ranch house! (Contemporary) . Yes, a home with a lake view in-town. 1 acre property overlooks Lake Thomas. Charming, elegant, spacious home on a quiet, non-through street, just minutes away from Memorial Park, Downtown Martinsburg and fine dining. Combines possible one-floor living along with gracious capacity for a family. Second floor bedrooms, library, office. A delightful combination of city and country in this expanded mid-century home, 111 North Rosemont was built in 1968. Over time, the house was substantially expanded most notably with the addition of two large wings each with Palladian windows and soaring wood ceilings. All utility bills are available. The covered front porch welcomes you to the generously sized living room with south and west facing windows and an elegant staircase to the second floor. A gas fireplace with built-in bookshelves on one side, will warm your winter evenings. The dining room has French doors looking to the fenced in patio. Its east facing windows start your day with the morning sun. The bright, sunny kitchen with breakfast nook was totally remodeled in 2015 with solid wood cabinetry , high level granite counters, and an oversized island; renovated with attention to quality and detail. The warmth of the solid wood cabinets in a heather tone combines with the tones of the sweeping Pregrine granite counter tops. Focal points include the island and bank of cabinets offering a handy in-kitchen pantry. Stainless steel appliances new in 2015, and a designer copper sink adds a French country touch. From the kitchen, you are welcomed to an expansive den with a dramatic rose brick gas fireplace that extends upward to the vaulted ceiling. It is flanked by built- bookshelves on both sides. A new ( 2023 ) bay window faces north, Palladian windows face East, and a set of French doors on the south opens to the enclosed patio and garden beds. The light-filled ground floor laundry room includes functional counter space and wood cabinets. Other features: All second floor rooms are full height; a triple zone heating/cooling system updated in 2016 and 2019; ample closets; and plantation shutters are installed throughout the house, with shades for the Palladian windows. The generously sized carriage shed boasts an automatic garage door, half bathroom and large built-in work bench. The second floor, accessible via pull-down stairs, offers additional storage space. Solar panels installed in 2020 contribute to energy savings every year. A longtime previous owner was an avid gardener. She laid out the rock garden design with its charming brick pathway and overall harmony with the natural limestone outcroppings that add so much character to the backyard. The park like landscaped yard includes established perennials beds surrounding the house with a pollinator pocket garden in the patio. Peonies herald the spring as do numerous blooming shrubs throughout the summer. But there's plenty of room for you to add you own touches. Further along toward the lake are a graceful willow tree and a charming cherry tree, both offering changing color throughout the year to the view from the kitchen window. A majestic black walnut tree stands sentinel as you enter the lower yard and approach the west bank of Lake Thomas, a serene quarry lake in the middle of Martinsburg. Convenient location. Just blocks to down town Martinsburg, fine restaurants, Marc Commuter train to DC, EZ access to I-81. Wonderful walkable neighborhood.

    Zillow last checked:

    Listing updated:

    Listed by:

    Carolyn Snyder 304-283-1537,

    Snyder Bailey & Associates

    Bought with:

    Mercedes Prohaska, 5016552

    Coldwell Banker Premier

    Source: Bright MLS,MLS#: WVBE2024562MLS Logo

    Facts & features

    Interior

    Bedrooms & bathrooms
    • Bedrooms: 3
    • Bathrooms: 6
    • Full bathrooms: 3
    • 1/2 bathrooms: 3
    • Main level bathrooms: 2
    • Main level bedrooms: 1
    Rooms
    • Room types: Living Room, Dining Room, Sitting Room, Bedroom 2, Bedroom 3, Kitchen, Family Room, Basement, Foyer, Breakfast Room, Bedroom 1, Study, Laundry, Attic, Full Bath, Half Bath
    Basement
    • Area: 774
    Heating
    • Heat Pump, Natural Gas, Electric
    Cooling
    • Heat Pump, Solar Off Grid, Central Air, Electric
    Appliances
    • Included: Stainless Steel Appliance(s), Refrigerator, Dishwasher, Oven/Range - Gas, Self Cleaning Oven, Disposal, Water Conditioner - Owned, Washer, Dryer, Electric Water Heater
    • Laundry: Main Level, Laundry Room
    Features
    • Dining Area, Chair Railings, Double/Dual Staircase, Recessed Lighting, Additional Stairway, Entry Level Bedroom, Family Room Off Kitchen, Formal/Separate Dining Room, Kitchen - Gourmet, Kitchen Island, Kitchen - Table Space, Bathroom - Tub Shower, Upgraded Countertops, Built-in Features, Crown Molding, Floor Plan - Traditional, Wood Ceilings, Vaulted Ceiling(s), Dry Wall
    • Flooring: Wood
    • Doors: French Doors, Sliding Glass, Storm Door(s)
    • Windows: Bay/Bow, Window Treatments
    • Basement: Unfinished,Improved,Connecting Stairway,Partial
    • Number of fireplaces: 2
    • Fireplace features: Gas/Propane, Glass Doors, Screen, Mantel(s)
    Interior area
    • Total structure area: 4,353
    • Total interior livable area: 3,579 sqft
    • Finished area above ground: 3,579

    Property

    Parking
    • Total spaces: 1
    • Parking features: Garage Door Opener, Storage, Asphalt, Attached
    • Attached garage spaces: 1
    • Has uncovered spaces: Yes
    Accessibility
    • Accessibility features: Accessible Entrance
    Features
    • Levels: Three
    • Stories: 3
    • Patio & porch: Patio, Porch
    • Exterior features: Sidewalks
    • Pool features: None
    • Fencing: Back Yard,Wood,Partial
    • Has view: Yes
    • View description: Water, Garden, Trees/Woods, Lake
    • Has water view: Yes
    • Water view: Water,Lake
    • Waterfront features: Lake
    • Body of water: Lake Thomas
    Lot
    • Size: 1 Acres
    • Features: Backs to Trees, Landscaped
    Details
    • Additional structures: Above Grade
    • Parcel number: 02069023200000000
    • Zoning: RESIDENTIAL
    • Special conditions: Standard

    Construction

    Type & style
    • Home type: SingleFamily
    • Architectural style: Ranch/Rambler,Contemporary
    • Property subtype: Single Family Residence
    Materials
    • Frame
    • Foundation: Concrete Perimeter
    • Roof: Shingle,Other
    Condition
    • Excellent
    • New construction: No
    • Year built: 1968
    • Major remodel year: 2015

    Utilities & green energy

    • Sewer: Public Sewer
    • Water: Public
    • Utilities for property: Cable Available, Cable

    Community & HOA

    Community
    • Subdivision: None Available
    HOA
    • Has HOA: No
    Location
    • Region: Martinsburg

    Financial & listing details

    • Price per square foot: $165/sqft
    • Tax assessed value: $151,500
    • Annual tax amount: $2,297
    • Date on market: 12/15/2023
    • Listing agreement: Exclusive Right To Sell
    • Listing terms: FHA,Cash,VA Loan,Conventional
    • Ownership: Fee Simple
    • Road surface type: Black Top

    Price history

    DateEventPrice
    5/17/2024Sold$590,000-5.6%$165/sqft
    Source: Bright MLS #WVBE2024562 Report a problem
    3/29/2024Contingent$625,000$175/sqft
    Source: Bright MLS #WVBE2024562 Report a problem
    1/11/2024Price change$625,000-10.6%$175/sqft
    Source: Bright MLS #WVBE2024562 Report a problem
    12/15/2023Listed for sale$699,000+89%$195/sqft
    Source: Bright MLS #WVBE2024562 Report a problem
    10/21/2014Listing removed$369,900$103/sqft
    Source: ERA Liberty Realty #BE8464015 Report a problem
    10/7/2014Pending sale$369,900$103/sqft
    Source: ERA Liberty Realty #BE8464015 Report a problem
    9/24/2014Listed for sale$369,900-15.5%$103/sqft
    Source: ERA Liberty Realty #BE8464015 Report a problem
    5/19/2008Listing removed$438,000$122/sqft
    Source: Homes & Land #BE6366015 Report a problem
    4/26/2008Listed for sale$438,000+25.1%$122/sqft
    Source: Homes & Land #BE6366015 Report a problem
    4/16/2008Sold$350,000$98/sqft
    Source: Agent Provided Report a problem

    Public tax history

    YearProperty taxesTax assessment
    2025$4,013 +55.6%$257,580 +56.7%
    2024$2,579 0%$164,340 +2.5%
    2023$2,580 +13.4%$160,380 +6.9%
    2022$2,275 $150,000 +4.8%
    2021-- $143,160 +4.6%
    2020-- $136,860 +2.6%
    2019$2,047 -5%$133,380 -5%
    2018$2,155 +1.8%$140,340 +2.6%
    2017$2,116 +0.1%$136,800 +0.8%
    2016$2,115 -0.2%$135,780 +1.9%
    2015$2,119 -0.7%$133,260 -0.4%
    2014$2,133 -1.6%$133,860 -6.7%
    2013$2,167 $143,400 +3.4%
    2012$2,167 +1.9%$138,720
    2011$2,126 -7.8%$138,720 -11.3%
    2010$2,306 -11.9%$156,480 -18.2%
    2009$2,618 -2.1%$191,280 -3.4%
    2008$2,673 +0.5%$198,060 +1.3%
    2007$2,661 +17.8%$195,540 +22.1%
    2006$2,260 +7.9%$160,200 +15.1%
    2005$2,095 $139,200 +24.5%
    2004-- $111,840 +12%
    2003-- $99,840 +10.3%
    2002-- $90,480
    2001-- $90,480
    Find assessor info on the county website

    Neighborhood: 25401

    Nearby schools

    GreatSchools rating
    Schools provided by the listing agent
    • District: Berkeley County Schools

    Source: Bright MLS. This data may not be complete. We recommend contacting the local school district to confirm school assignments for this home.

    Get a cash offer in 3 minutes
    Find out how much your home could sell for in as little as 3 minutes with a no-obligation cash offer.
    Estimated market value
    $611,500
    Get a cash offer in 3 minutes
    Find out how much your home could sell for in as little as 3 minutes with a no-obligation cash offer.
    Estimated market value
    $611,500