Skip main navigation
New construction
  • $969,900

    111 N Shady Retreat Rd, Doylestown, PA 18901

    4beds
    4,626sqft
    : 
    $6,151/mo
    Get pre-qualified
    Single Family Residence
    Built in 2026
    0.57 Acres Lot
    $978,200 Zestimate®
    $210/sqft
    $-- HOA

    What's special

    Large range hoodPropane cookingCenter islandWalk in pantryAmple counter spaceTile backsplashQuartz counter tops
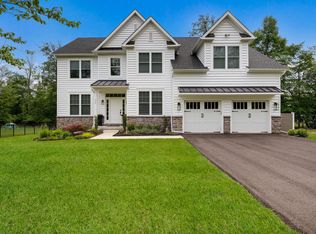
    Great Location for this New Construction Move In Ready Home. The wait is over and settlement can be at your convince, just get ready to unpack your belongings!!! This four bedroom 4 full baths home is located just minutes from downtown Doylestown and in the Award Winning Central Bucks School District. Some of the outstanding features are Harwood Flooring on the entire First Floor as well as the Main Bedroom, every room has recessed lighting with dimmers. The open First Floor allows for many possibilities for your usage as well as furniture placement. Energy efficient HVAC with two Zones, one for the second floor and another for the first floor and basement . The first floor bonus room has a pocket door and can be customized to your needs as a bedroom, office or other use. The Kitchen has 42" cabinets, Quartz Counter tops, Tile Backsplash, Propane Cooking, Stainless Steel Appliances, Large Range Hood, Center Island , Walk In Pantry and ample counter space., The large Living area is home to the propane Fireplace as well as access to the rear Trek deck ( 16 x 14) Railings to be installed. Upstairs are the four generous sized bedrooms with Laundry Room. The Main bedroom has two closets , Hardwood Flooring and Luxurious Main Bathroom with dual sinks, Tiled floors and shower along with a Free Standing Tub for your soaking pleasure. The other 3 bedrooms have wall to wall carpeting, ample closet space and share a large full bathroom with dual sinks, tiled flooring and shower. Let's not forget the large finished basement with wall to wall carpeting, full bathroom, outside exit and storage room. The builder has meticulously thought out the construction as well as the layout and finishes to create a truly wonderful home. Not many new homes this close to Doylestown come with this price tag. Schedule your appointment before this one gets away!!!
    7 days
    |
    1,140
    |
    54
    |

    Zillow last checked:

    Listing updated:

    Listed by:

    Nick Ciliberto 267-446-1622,

    EXP Realty, LLC 8883977352

    Source: Bright MLS,MLS#: PABU2128810MLS Logo

      Facts & features

      Interior

      Bedrooms & bathrooms
      • Bedrooms: 4
      • Bathrooms: 4
      • Full bathrooms: 4
      • Main level bathrooms: 1
      Rooms
      • Room types: Living Room, Primary Bedroom, Bedroom 2, Bedroom 3, Bedroom 4, Kitchen, Family Room, Basement, Laundry, Storage Room, Bonus Room
      Primary bedroom
      • Level: Upper
      • Area: 304 Square Feet
      • Dimensions: 16 X 19
      Bedroom 2
      • Level: Upper
      • Area: 340 Square Feet
      • Dimensions: 17 X 20
      Bedroom 3
      • Level: Upper
      • Area: 169 Square Feet
      • Dimensions: 13 X 13
      Bedroom 4
      • Level: Upper
      • Area: 169 Square Feet
      • Dimensions: 13 X 13
      Basement
      • Level: Lower
      • Area: 1160 Square Feet
      • Dimensions: 29 X 40
      Bonus room
      • Level: Main
      • Area: 210 Square Feet
      • Dimensions: 14 X 15
      Family room
      • Level: Main
      • Area: 340 Square Feet
      • Dimensions: 17 X 20
      Kitchen
      • Level: Main
      • Area: 576 Square Feet
      • Dimensions: 24 X 24
      Laundry
      • Level: Upper
      • Area: 56 Square Feet
      • Dimensions: 7 X 8
      Living room
      • Level: Main
      • Area: 264 Square Feet
      • Dimensions: 12 X 22
      Storage room
      • Level: Lower
      • Area: 66 Square Feet
      • Dimensions: 6 X 11
      Heating
      • Forced Air, Propane
      Cooling
      • Central Air, Electric
      Appliances
      • Included: Water Heater
      • Laundry: Upper Level, Laundry Room
      Features
      • Basement: Drainage System,Interior Entry,Exterior Entry,Partially Finished,Concrete,Sump Pump
      • Number of fireplaces: 1
      • Fireplace features: Gas/Propane
      Interior area
      • Total structure area: 4,626
      • Total interior livable area: 4,626 sqft
      • Finished area above ground: 3,400
      • Finished area below ground: 1,226

      Property

      Parking
      • Total spaces: 6
      • Parking features: Garage Faces Front, Garage Door Opener, Inside Entrance, Attached, Driveway
      • Attached garage spaces: 2
      • Uncovered spaces: 4
      Accessibility
      • Accessibility features: 2+ Access Exits
      Features
      • Levels: Two
      • Stories: 2
      • Pool features: None
      Lot
      • Size: 0.57 Acres
      • Dimensions: 100.00 x 250.00
      Details
      • Additional structures: Above Grade, Below Grade
      • Parcel number: 25009004
      • Zoning: R1
      • Special conditions: Standard

      Construction

      Type & style
      • Home type: SingleFamily
      • Architectural style: Colonial
      • Property subtype: Single Family Residence
      Materials
      • Concrete, Stone, Tile, Vinyl Siding
      • Foundation: Concrete Perimeter
      • Roof: Architectural Shingle
      Condition
      • Excellent
      • New construction: Yes
      • Year built: 2026

      Utilities & green energy

      • Sewer: Public Sewer
      • Water: Public

      Community & HOA

      Community
      • Subdivision: None Available
      HOA
      • Has HOA: No
      Location
      • Region: Doylestown
      • Municipality: NEW BRITAIN BORO

      Financial & listing details

      • Price per square foot: $210/sqft
      • Tax assessed value: $6,840
      • Annual tax amount: $1,509
      • Date on market: 8/13/2026
      • Listing agreement: Exclusive Right To Sell
      • Ownership: Fee Simple

        Estimated market value

        $978,200

        $929,000 - $1.03M

        Not available

        Price history

        DateEventPrice
        8/13/2026Listed for sale$969,900$210/sqft
        Source: Bright MLS #PABU2128810 Report a problem

        Public tax history

        Tax history is unavailable.

        Monthly payment

        Est. payment

        Payment breakdown

        Explore the cost of this home by adjusting the details. Changes won't be saved.
        All calculations are estimates and provided by Zillow, Inc. for informational purposes only. Actual amounts may vary.
        HOA fees may include property taxes on listings classified as Co-Ops. Contact the listing agent and/or owner for fee details.
        See how much you could borrow to make a competitive offer.

        Climate risks

        Neighborhood: 18901

        Getting around

        34 / 100
        Car-Dependent
        61 / 100
        Bikeable

        Nearby schools

        GreatSchools rating
        Schools provided by the listing agent
        • District: Central Bucks

        Source: Bright MLS. This data may not be complete. We recommend contacting the local school district to confirm school assignments for this home.

        A local agent can set up tours, give advice and negotiate with sellers.

        A local lender can help you make sure your offer is ready when you are.

        Browse local experts

        Similar homes