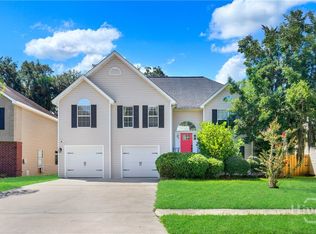
***$5,000 seller contribution with a contract by 09/01/26*** Discover the perfect balance of "worry-free" and "blank canvas" in this 4-bedroom, 3-bathroom gem. Located in one of the island's most sought-after pockets, this home has been loved and immaculately maintained, featuring a brand-new roof and systems that shine. While the upkeep is flawless, the interior offers a rare opportunity to bring your personal touch. The spacious layout provides plenty of room for a growing family, including a versatile bonus room perfect for a home office or playroom. Outside, the backyard is already a private oasis-fully enclosed by a classic wood privacy fence, ideal for weekend BBQs, pets, and play. The prime island location means you're minutes from the water and top-tier schools, and only 15 minutes to historic downtown.
Active
Price cut: $15.1K (8/28)
$559,900
111 N Sheftall Cir, Savannah, GA 31410
4beds
3,360sqft
Single Family Residence
Built in 1987
0.28 Acres Lot
$552,000 Zestimate®
$167/sqft
$-- HOA
What's special
Brand-new roofSpacious layout
- 172 days
- 624
- 26
Zillow last checked:
Listing updated:
Listed by:
Brooke Moore 404-428-3039,
Realty One Group Inclusion
Source: GAMLS,MLS#: 10709429
Facts & features
Interior
Bedrooms & bathrooms
- Bedrooms: 4
- Bathrooms: 3
- Full bathrooms: 3
- Main level bathrooms: 2
- Main level bedrooms: 2
Rooms
- Room types: Bonus Room, Family Room
Dining room
- Features: Separate Room
Kitchen
- Features: Breakfast Room, Kitchen Island
Heating
- Heat Pump, Natural Gas
Cooling
- Central Air, Electric
Appliances
- Included: Dishwasher, Dryer, Gas Water Heater, Oven/Range (Combo), Refrigerator, Stainless Steel Appliance(s), Washer
- Laundry: Laundry Closet
Features
- Master On Main Level, Walk-In Closet(s)
- Flooring: Carpet, Hardwood, Tile
- Basement: None
- Number of fireplaces: 1
- Fireplace features: Family Room, Wood Burning Stove
Interior area
- Total structure area: 3,360
- Total interior livable area: 3,360 sqft
- Finished area above ground: 3,360
- Finished area below ground: 0
Property
Parking
- Parking features: Attached, Garage, Garage Door Opener
- Has attached garage: Yes
Features
- Levels: Two
- Stories: 2
- Patio & porch: Deck, Porch
- Fencing: Back Yard,Fenced,Privacy
Lot
- Size: 0.28 Acres
- Features: Level
Details
- Parcel number: 10042 06059
Construction
Type & style
- Home type: SingleFamily
- Architectural style: Cape Cod
- Property subtype: Single Family Residence
Materials
- Brick, Wood Siding
- Roof: Composition
Condition
- Resale
- New construction: No
- Year built: 1987
Utilities & green energy
- Sewer: Public Sewer
- Water: Public
- Utilities for property: Electricity Available, Sewer Connected, Underground Utilities, Water Available
Community & HOA
Community
- Features: None
- Subdivision: Sheftall On The Marsh
HOA
- Has HOA: No
- Services included: None
Location
- Region: Savannah
Financial & listing details
- Price per square foot: $167/sqft
- Tax assessed value: $416,700
- Annual tax amount: $5,770
- Date on market: 3/12/2026
- Cumulative days on market: 172 days
- Listing agreement: Exclusive Right To Sell
- Listing terms: Cash,Conventional,FHA,VA Loan
- Electric utility on property: Yes
Estimated market value
$552,000
$524,000 - $580,000
$4,208/mo
Price history
| Date | Event | Price |
|---|---|---|
| 8/28/2026 | Price change | $559,900-2.6%$167/sqft |
Source:  GAMLS #10709429 Report a problem GAMLS #10709429 Report a problem | ||
| 6/25/2026 | Price change | $575,000-4.2%$171/sqft |
Source: GAMLS #10709429 Report a problem | ||
| 6/3/2026 | Price change | $599,999-2.9%$179/sqft |
Source:  Hive MLS #SA351183 Report a problem Hive MLS #SA351183 Report a problem | ||
| 4/16/2026 | Price change | $618,000-1.6%$184/sqft |
Source: GAMLS #10709429 Report a problem | ||
| 3/13/2026 | Listed for sale | $628,000$187/sqft |
Source: Hive MLS #SA351183 Report a problem | ||
Public tax history
| Year | Property taxes | Tax assessment |
|---|---|---|
| 2025 | $3,229 +6% | $166,680 -3.1% |
| 2024 | $3,045 +27.6% | $171,960 +13.8% |
| 2023 | $2,386 -16.8% | $151,080 -2.9% |
| 2022 | $2,869 0% | $155,640 +27.2% |
| 2021 | $2,869 -1.7% | $122,360 +3.3% |
| 2020 | $2,919 +1.3% | $118,400 |
| 2019 | $2,882 | $118,400 +1.8% |
| 2018 | $2,882 +1.1% | $116,360 +10% |
| 2017 | $2,851 +18.4% | $105,800 +7% |
| 2016 | $2,408 -5.8% | $98,920 +11.8% |
| 2015 | $2,558 -27.8% | $88,440 -2.1% |
| 2014 | $3,541 | $90,360 +1.2% |
| 2013 | -- | $89,320 +3.9% |
| 2012 | -- | $86,000 |
| 2011 | -- | $86,000 -8.4% |
| 2010 | -- | $93,840 -31.1% |
| 2009 | -- | $136,200 |
| 2008 | -- | $136,200 +26.1% |
| 2007 | -- | $108,000 +34.7% |
| 2006 | -- | $80,200 |
| 2005 | -- | $80,200 +13% |
| 2003 | -- | $71,000 +2.9% |
| 2002 | -- | $69,000 +0.3% |
| 2001 | -- | $68,800 |
Find assessor info on the county website
Monthly payment
Est. payment
Payment breakdown
Explore the cost of this home by adjusting the details. Changes won't be saved.Climate risks
Neighborhood: 31410
Nearby schools
Schools provided by the listing agent
- Middle: Coastal
- High: Islands
Source: GAMLS. This data may not be complete. We recommend contacting the local school district to confirm school assignments for this home.

Similar homes
- $534,9004 bd3 ba2.1k sqft18 Angel Oaks Drive, Savannah, GA 31410For Sale

 MLS ID #SA356469, Wynn Martin, Eighteen O'Two Realty LLC. Hive MLS
 - $579,9124 bd3 ba3k sqft115 Teakwood Dr, Savannah, GA 31410Active

 MLS ID #10807965, David Johnson, eXp Realty. GAMLS
 - $574,5004 bd3 ba2.5k sqft1929 Walthour Rd, Savannah, GA 31410Active Under Contract
 MLS ID #10789829, Jim Daniel, Daniel Coastal Properties. GAMLS
 - $599,9005 bd2 ba2.8k sqft109 Runner Road, Savannah, GA 31410For Sale
 MLS ID #SA355574, Lara M. Colas, Moon River Realty Group. Hive MLS
 - $640,0004 bd3 ba2.3k sqft108 Chancery Lane, Savannah, GA 31410For SaleMLS ID #SA351536, Kristin Brown, Keller Williams Coastal Area P. Hive MLS
- $539,9003 bd2 ba1.8k sqft109 Salisbury Road, Savannah, GA 31410For SaleMLS ID #SA357479, Mary H. Smith, Keller Williams Coastal Area P. Hive MLS
- $499,0003 bd2 ba1.7k sqft22 River Oaks Road, Savannah, GA 31410For SaleMLS ID #SA358373, Karen S. Hancock, Signature Properties Savannah. Hive MLS
- $455,9004 bd3 ba2.1k sqft2 Oemler Court E, Savannah, GA 31410For SaleMLS ID #SA352782, Ann Cade, Next Move Real Estate LLC. Hive MLS
- $514,9003 bd2 ba1.8k sqft108 Talbot Road, Savannah, GA 31410For SaleMLS ID #SA360468, Julie Heyel, Keller Williams Coastal Area P. Hive MLS
- $620,0003 bd3 ba2.7k sqft204 Whetstone Dr, Savannah, GA 31410Active Under ContractMLS ID #10718530, Ashley Kubista, Summer House Realty. GAMLS
- $699,9004 bd3 ba2.3k sqft158 Penrose Drive, Savannah, GA 31410For SaleMLS ID #SA353133, Kristin Brown, Keller Williams Coastal Area P. Hive MLS
- $569,0004 bd2 ba2.9k sqft12 Baymeadow Ln, Savannah, GA 31405ActiveMLS ID #10833424, Kimberly Kilbourne, Redfin Corporation. GAMLS
- $550,0004 bd3 ba3.2k sqft221 Lakeshore Drive, Savannah, GA 31419For SaleMLS ID #SA360683, Heather Murphy, Keller Williams Coastal Area P. Hive MLS
- $549,5003 bd4 ba2.1k sqft8 Chestley Pl, Savannah, GA 31406ActiveMLS ID #10711579, Heather Hammond, Realty One Group Inclusion. GAMLS
- $599,9003 bd3 ba2.3k sqft2511 Salcedo Avenue, Savannah, GA 31406For SaleMLS ID #SA362205, Melanie D. Kramer, Keller Williams Coastal Area P. Hive MLS
- $635,0004 bd3 ba3.1k sqft7 Wesley Crossing, Savannah, GA 31411For SaleMLS ID #SA350188, Alison Gardner Jett, Realty One Group Inclusion. Hive MLS
- $629,0004 bd4 ba2.4k sqft8818 Whitefield Avenue, Savannah, GA 31406For SaleMLS ID #SA361616, Alana R. Dykes, Corcoran Austin Hill Realty. Hive MLS
- $549,0004 bd2 ba2.4k sqft214 Montauk Ln, Richmond Hill, GA 31324ActiveMLS ID #10824265, John Yates, Century 21 Luxe Real Estate Services. GAMLS
- $577,0004 bd3 ba2.4k sqft122 B, C Smith Avenue, Savannah, GA 31408For SaleMLS ID #SA355330, A. Joseph Marshall, McIntosh Realty Team LLC. Hive MLS
- $598,0004 bd3 ba3.4k sqft14 Lazy Hammock Ct, Savannah, GA 31419ActiveMLS ID #10826938, Bradford Moody, Seabolt Real Estate. GAMLS
