This stunning, updated end unit offers the perfect blend of convenience, comfort and modern living! Quintessential, quality build in the heart of downtown Wheaton. Restaurants, shopping, theater, and the IL prairie path are right outside your door. Only minutes to the commuter train. Fantastic and spacious 2 bedroom, 2 full bath split layout. Homeowners have meticulously updated this home over the last several years. Gourmet kitchen features SS high end appliances, quartz countertops, custom wood island and subway tile backsplash. Primary suite with ensuite bath offers dbl vanity, whirlpool tub and separate shower. WIC maximizes storage with custom laminate shelving. Main living area includes hardwood floors, custom plantation shutters, and beautiful barn style doors. Private patio overlooks newly landscaped grounds. Other recent updates include new furnace and a/c (2020) and all new Pella windows and doors (2017). So much attention to detail! One garage space with additional parking available. Separate storage and exercise room within the building.
Closed
$444,900
111 N Wheaton Ave Unit 104, Wheaton, IL 60187
2beds
1,480sqft
Condominium, Single Family Residence
Built in 2001
-- sqft lot
$491,400 Zestimate®
$301/sqft
$3,024 Estimated rent
Home value
$491,400
$467,000 - $516,000
$3,024/mo
Zestimate® history
Owner options
List your home for rent
$3,024/mo
Rent Zestimate®
Find your next renter with Zillow Rental Manager. Plus, with online applications, you can quickly screen prospective tenants – for free.
$3,024/mo
Rent Zestimate®
Refinance and save
$3,685/mo
Est. payment
Refinancing to a lower rate could help reduce your monthly payments and save thousands over the life of the loan.
$3,685/mo
Est. payment
Explore your selling options
Work with a Zillow partner agent
Leverage their expertise and Zillow's premium Showcase listings to get your home seen by more buyers.
Get startedList with your own agent
Get your home in front of millions of buyers by listing it on Zillow.
Learn how to do itSell it yourself
Take full control of how buyers see your home on Zillow by listing For Sale by Owner (FSBO).
List your homeWhat's special
Beautiful barn style doorsNew pella windowsQuartz countertopsCustom wood islandGourmet kitchenCustom plantation shuttersCustom laminate shelving
Zillow last checked:
Listing updated:
Listed by:
Kelly Daiberl 847-383-6780,
Kinzie Brokerage LLC
Bought with:
Renee Hughes
Compass
Source: MRED as distributed by MLS GRID,MLS#: 11908695
Facts & features
Interior
Bedrooms & bathrooms
- Bedrooms: 2
- Bathrooms: 2
- Full bathrooms: 2
Rooms
- Room types: Foyer
Primary bedroom
- Features: Flooring (Carpet), Window Treatments (Plantation Shutters), Bathroom (Full)
- Level: Main
- Area: 208 Square Feet
- Dimensions: 16X13
Bedroom 2
- Features: Flooring (Carpet), Window Treatments (Plantation Shutters)
- Level: Main
- Area: 180 Square Feet
- Dimensions: 15X12
Dining room
- Features: Flooring (Hardwood)
- Level: Main
- Area: 144 Square Feet
- Dimensions: 12X12
Foyer
- Features: Flooring (Hardwood)
- Level: Main
- Area: 48 Square Feet
- Dimensions: 12X04
Kitchen
- Features: Kitchen (Eating Area-Breakfast Bar, Island, Pantry), Flooring (Hardwood)
- Level: Main
- Area: 108 Square Feet
- Dimensions: 12X9
Living room
- Features: Flooring (Hardwood), Window Treatments (Plantation Shutters)
- Level: Main
- Area: 294 Square Feet
- Dimensions: 21X14
Heating
- Natural Gas, Forced Air
Cooling
- Central Air
Appliances
- Included: Range, Microwave, Dishwasher, Refrigerator, Washer, Dryer, Stainless Steel Appliance(s), Wine Refrigerator
- Laundry: Washer Hookup
Features
- 1st Floor Bedroom, 1st Floor Full Bath, Storage, Walk-In Closet(s), Health Facilities
- Flooring: Hardwood
- Windows: Screens
- Basement: None
- Common walls with other units/homes: End Unit
Interior area
- Total structure area: 0
- Total interior livable area: 1,480 sqft
Property
Parking
- Total spaces: 1
- Parking features: On Site, Attached, Garage
- Attached garage spaces: 1
Accessibility
- Accessibility features: No Disability Access
Features
- Patio & porch: Patio
Details
- Parcel number: 0516340004
- Special conditions: None
Construction
Type & style
- Home type: Condo
- Property subtype: Condominium, Single Family Residence
Materials
- Brick
Condition
- New construction: No
- Year built: 2001
- Major remodel year: 2019
Utilities & green energy
- Sewer: Public Sewer
- Water: Lake Michigan
- Utilities for property: Cable Available
Community & HOA
Community
- Subdivision: Wheaton Place
HOA
- Has HOA: Yes
- Amenities included: Elevator(s), Exercise Room, Storage
- Services included: Water, Insurance, Exercise Facilities, Exterior Maintenance, Lawn Care, Scavenger, Snow Removal
- HOA fee: $518 monthly
Location
- Region: Wheaton
Financial & listing details
- Price per square foot: $301/sqft
- Tax assessed value: $119,167
- Annual tax amount: $6,809
- Date on market: 10/20/2023
- Listing terms: Cash
- Ownership: Condo
Price history
| Date | Event | Price |
|---|---|---|
| 11/16/2023 | Sold | $444,900$301/sqft |
Source:  MRED as distributed by MLS GRID #11908695 Report a problem MRED as distributed by MLS GRID #11908695 Report a problem | ||
| 10/24/2023 | Pending sale | $444,900$301/sqft |
Source: MRED as distributed by MLS GRID #11908695 Report a problem | ||
| 10/20/2023 | Listed for sale | $444,900+58.9%$301/sqft |
Source: MRED as distributed by MLS GRID #11908695 Report a problem | ||
| 6/10/2016 | Sold | $280,000-1.8%$189/sqft |
Source: MRED as distributed by MLS GRID #09088998 Report a problem | ||
| 4/18/2016 | Pending sale | $285,000$193/sqft |
Source: RE/MAX Suburban #09088998 Report a problem | ||
| 3/31/2016 | Price change | $285,000-3.4%$193/sqft |
Source: RE/MAX Suburban #09088998 Report a problem | ||
| 2/2/2016 | Price change | $295,000-1.6%$199/sqft |
Source: RE/MAX Suburban #09088998 Report a problem | ||
| 11/19/2015 | Listed for sale | $299,900+21.4%$203/sqft |
Source: RE/MAX Suburban #09088998 Report a problem | ||
| 10/29/2013 | Sold | $247,000-0.8%$167/sqft |
Source: Agent Provided Report a problem | ||
| 9/18/2013 | Pending sale | $249,000$168/sqft |
Source: Baird & Warner Real Estate #08435239 Report a problem | ||
| 9/12/2013 | Listed for sale | $249,000$168/sqft |
Source: Baird & Warner Real Estate #08435239 Report a problem | ||
| 9/7/2013 | Pending sale | $249,000$168/sqft |
Source: Baird & Warner Real Estate #08435239 Report a problem | ||
| 9/4/2013 | Price change | $249,000-2.3%$168/sqft |
Source: Baird & Warner Real Estate #08435239 Report a problem | ||
| 8/24/2013 | Listed for sale | $254,900$172/sqft |
Source: Koenig & Strey Real Living #08313866 Report a problem | ||
| 8/2/2013 | Pending sale | $254,900$172/sqft |
Source: Koenig & Strey Real Living #08313866 Report a problem | ||
| 6/12/2013 | Price change | $254,900-1.6%$172/sqft |
Source: Koenig & Strey Real Living #08313866 Report a problem | ||
| 5/7/2013 | Price change | $259,000-3%$175/sqft |
Source: Koenig & Strey Real Living #08313866 Report a problem | ||
| 4/12/2013 | Price change | $266,900-0.4%$180/sqft |
Source: Koenig & Strey Real Living #08313866 Report a problem | ||
| 4/3/2013 | Price change | $267,900-0.4%$181/sqft |
Source: Koenig & Strey Real Living #08313866 Report a problem | ||
| 2/27/2013 | Price change | $268,900-0.4%$182/sqft |
Source: Koenig & Strey Real Living #08313866 Report a problem | ||
| 10/12/2012 | Listed for sale | $269,900+2.2%$182/sqft |
Source: Koenig & Strey Real Living #08313866 Report a problem | ||
| 6/10/2004 | Sold | $264,000+12.8%$178/sqft |
Source: Public Record Report a problem | ||
| 1/26/2004 | Sold | $234,000-10%$158/sqft |
Source: Public Record Report a problem | ||
| 6/26/2003 | Sold | $260,000+16.3%$176/sqft |
Source: Public Record Report a problem | ||
| 9/7/2000 | Sold | $223,500$151/sqft |
Source: Public Record Report a problem | ||
Public tax history
| Year | Property taxes | Tax assessment |
|---|---|---|
| 2024 | $7,165 +4.3% | $119,167 +8.6% |
| 2023 | $6,872 +0.9% | $109,690 +5.1% |
| 2022 | $6,810 +0.4% | $104,330 +2.4% |
| 2021 | $6,784 +0.3% | $101,850 +0.9% |
| 2020 | $6,761 +0.2% | $100,900 +2.7% |
| 2019 | $6,746 +0.1% | $98,240 +1.2% |
| 2018 | $6,736 +1.6% | $97,030 +3.8% |
| 2017 | $6,630 +1.4% | $93,450 +4.2% |
| 2016 | $6,535 -0.7% | $89,710 +4.8% |
| 2015 | $6,582 +10.4% | $85,590 +11.3% |
| 2014 | $5,961 +2.5% | $76,890 -0.3% |
| 2013 | $5,814 +2% | $77,120 -4.1% |
| 2012 | $5,698 +2.1% | $80,410 -6.4% |
| 2011 | $5,581 -2.1% | $85,880 -8.5% |
| 2010 | $5,700 +2.4% | $93,850 -3.8% |
| 2009 | $5,566 +1.9% | $97,510 |
| 2008 | $5,464 +4.1% | $97,510 +4.8% |
| 2007 | $5,246 +1% | $93,050 +5% |
| 2006 | $5,192 +4.7% | $88,620 +7.1% |
| 2005 | $4,958 +6% | $82,750 +7.3% |
| 2004 | $4,678 -9.2% | $77,120 +8.4% |
| 2003 | $5,153 +8.3% | $71,140 +8.5% |
| 2002 | $4,760 +3.6% | $65,580 +7.5% |
| 2001 | $4,596 +128.2% | $61,020 +146.7% |
| 2000 | $2,014 | $24,736 |
Find assessor info on the county website
Neighborhood: Downtown
Nearby homes
- $427,6002 bd2 ba1.4k sqft111 N Wheaton Ave UNIT 101, Wheaton, IL 60187Off Market
- $440,2002 bd2 ba1.4k sqft111 N Wheaton Ave UNIT 102, Wheaton, IL 60187Off Market
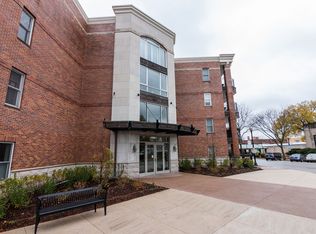
- $449,0002 bd2 ba1.4k sqft111 N Wheaton Ave UNIT 103, Wheaton, IL 60187Off Market
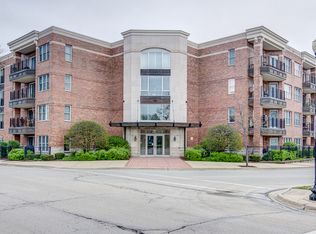
- $464,5002 bd2 ba1.4k sqft111 N Wheaton Ave UNIT 106, Wheaton, IL 60187Off Market

- $409,6002 bd2 ba1.4k sqft111 N Wheaton Ave UNIT 109, Wheaton, IL 60187Off Market
- $450,8002 bd2 ba1.4k sqft111 N Wheaton Ave UNIT 110, Wheaton, IL 60187Off Market
- $456,8002 bd2 ba1.4k sqft111 N Wheaton Ave UNIT 201, Wheaton, IL 60187Off Market
- $448,2002 bd2 ba1.4k sqft111 N Wheaton Ave UNIT 202, Wheaton, IL 60187Off Market
Nearby schools
GreatSchools rating
- 9/10Longfellow Elementary SchoolGrades: K-5Distance: 0.2 mi
- 9/10Franklin Middle SchoolGrades: 6-8Distance: 0.4 mi
- 8/10Wheaton North High SchoolGrades: 9-12Distance: 1.4 mi
Schools provided by the listing agent
- Elementary: Longfellow Elementary School
- Middle: Franklin Middle School
- High: Wheaton North High School
- District: 200
Source: MRED as distributed by MLS GRID. This data may not be complete. We recommend contacting the local school district to confirm school assignments for this home.
Get a cash offer in 3 minutes
Find out how much your home could sell for in as little as 3 minutes with a no-obligation cash offer.
Estimated market value
$491,400
Get a cash offer in 3 minutes
Find out how much your home could sell for in as little as 3 minutes with a no-obligation cash offer.
Estimated market value
$491,400
- Illinois
- DuPage County
- Wheaton
- 60187
- Downtown
- 111 N Wheaton Ave Unit 104
Nearby cities
Nearby neighborhoods
Nearby zip codes
Other Wheaton Topics
