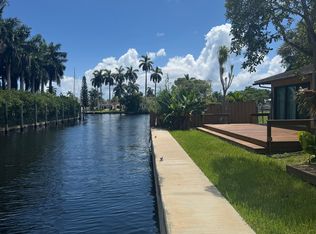
Beautifully rebuilt and move-in-ready home in the heart of Ft. Lauderdale. Offering over 1,400 sq. ft. of living space, this modern 3-bedroom, 2-bath residence features soaring 11.5' vaulted ceilings, abundant natural light, recessed lighting, and sleek large-format flooring throughout. Nearly everything is new, including the metal roof, impact windows and doors, electrical, plumbing, A/C, insulation, drywall, roof trusses and more. The stylish European-inspired kitchen features contemporary two-tone cabinetry, quartz-style countertops, stainless steel appliances, built-in microwave, dishwasher and modern refrigerator. Stacked front-load washer and dryer included. Both bathrooms are beautifully updated with designer tile and modern fixtures. Enjoy a private backyard, large circular paver driveway with parking for multiple vehicles, and NO HOA. Conveniently located minutes from Wilton Manors, Oakland Park Arts District, shopping, dining, entertainment and the beach. Turnkey and ready for immediate occupancy!
Copyright Miami Association of Realtors Regional MLS. All rights reserved. Information is deemed reliable but not guaranteed.
House for rent
$4,000/moFees may apply
111 NE 45th St, Fort Lauderdale, FL 33334
2beds
1,123sqft
Price may not include required fees and charges. Learn more|
Singlefamily
Available now
Cats, dogs OK
In unit laundry
Electric
What's special
- 26 days |
- -- |
- -- |
Zillow last checked:
Listing updated:
Travel times

Let’s turn your rent into credit progress
Build credit history with every on-time payment and get credit for the payment you’re already making.
Facts & features
Interior
Bedrooms & bathrooms
- Bedrooms: 2
- Bathrooms: 1
- Full bathrooms: 1
Heating
- Electric
Appliances
- Included: Dishwasher, Dryer, Electric Range, Microwave Oven, Refrigerator, Self Cleaning Oven, Washer
- Laundry: In Unit
Features
- Flooring: Ceramic
Interior area
- Total interior livable area: 1,123 sqft
Video & virtual tour
Property
Parking
- Details: Contact manager
Features
- Exterior features: Less Than 1/4 Acre Lot
Details
- Parcel number: 494215013680
Construction
Type & style
- Home type: SingleFamily
- Architectural style: First Floor Entry
- Property subtype: SingleFamily
Materials
- Roof: Shake Shingle
Condition
- Year built: 1961
Community & HOA
Location
- Region: Fort Lauderdale
Financial & listing details
- Lease term: Contact For Details
Nearby apartments for rent


Price history
| Date | Event | Price |
|---|---|---|
| 8/8/2026 | Listed for rent | $4,000$4/sqft |
Source:  MIAMI #A12067708 Report a problem MIAMI #A12067708 Report a problem | ||
| 7/9/2026 | Price change | $555,000-1.8%$494/sqft |
Source:  BeachesMLS #F10536460 Report a problem BeachesMLS #F10536460 Report a problem | ||
| 7/1/2026 | Price change | $565,000-1.7%$503/sqft |
Source: BeachesMLS #F10536460 Report a problem | ||
| 6/14/2026 | Price change | $575,000-1.7%$512/sqft |
Source: BeachesMLS #F10536460 Report a problem | ||
| 5/20/2026 | Price change | $585,000-0.7%$521/sqft |
Source: BeachesMLS #F10536460 Report a problem | ||
| 5/7/2026 | Price change | $589,000-0.7%$524/sqft |
Source: BeachesMLS #F10536460 Report a problem | ||
| 4/22/2026 | Price change | $593,000-0.8%$528/sqft |
Source: BeachesMLS #F10536460 Report a problem | ||
| 3/10/2026 | Price change | $598,000-2.8%$533/sqft |
Source: BeachesMLS #F10536460 Report a problem | ||
| 11/14/2025 | Listed for sale | $615,000+119.6%$548/sqft |
Source: BeachesMLS #F10536460 Report a problem | ||
| 9/11/2025 | Sold | $280,000-29.1%$249/sqft |
Source: BeachesMLS #R11108729 Report a problem | ||
| 8/27/2025 | Pending sale | $395,000$352/sqft |
Source: BeachesMLS #RX-11108729 Report a problem | ||
| 7/18/2025 | Listed for sale | $395,000+17%$352/sqft |
Source: BeachesMLS #RX-11108729 Report a problem | ||
| 8/22/2023 | Sold | $337,500+92.9%$301/sqft |
Source: Public Record Report a problem | ||
| 1/11/2021 | Sold | $175,000+250%$156/sqft |
Source: Public Record Report a problem | ||
| 12/27/1995 | Sold | $50,000$45/sqft |
Source: Public Record Report a problem | ||
Neighborhood: North Andrews Gardens
Nearby schools
GreatSchools rating
- 7/10Oakland Park Elementary SchoolGrades: PK-5Distance: 1.2 mi
- 5/10James S. Rickards Middle SchoolGrades: 6-8Distance: 1.5 mi
- 2/10Northeast High SchoolGrades: 9-12Distance: 1 mi