Skip main navigation
For sale
  • $267,950

    111 NE 50th Ave, Ocala, FL 34470

    3beds
    1,580sqft
    : 
    Loading
    Get pre-qualified
    Single Family Residence
    Built in 1976
    0.39 Acres Lot
    $257,300 Zestimate®
    $170/sqft
    $-- HOA

    What's special

    Peace and privacyInviting open floor planCooled florida sunroom
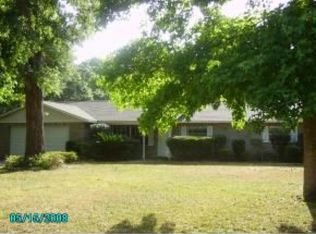
    Welcome home! Set on a generous .39 acre homesite, this meticulously maintained property offers the space, flexibility, and comfort that so many buyers search for but rarely find. Step inside to an inviting open floor plan that keeps everyone connected, whether you're hosting family gatherings, entertaining friends, or simply enjoying a quiet evening at home. The layout feels spacious and welcoming, creating a natural flow between the living areas while providing the functionality needed for everyday life. One of the home's standout features is the cooled Florida sunroom, giving you additional living space that can be enjoyed throughout every season. Start your mornings with coffee overlooking the backyard, create the perfect hobby space, or unwind in comfort while enjoying views of your private outdoor retreat. Outside, the backyard offers room to spread out, play, garden, entertain, or simply enjoy the peace and privacy that comes with having nearly four tenths of an acre. There is plenty of space for pets, family activities, and future possibilities. For those who need extra storage and parking, this property delivers. The additional carport easily accommodates a camper, boat, work trailer, or extra vehicles. The detached utility shed already has electricity and provides ample room for a riding mower, power tools, landscaping equipment, and workshop space, helping keep everything organized and within reach. Perhaps best of all, you'll enjoy the freedom of no HOA and no CDD fees. Bring your toys, park your boat, store your camper, and enjoy your property without unnecessary restrictions. Located just 10 minutes from the Downtown Ocala Square, you'll have convenient access to shopping, dining, entertainment, and everyday necessities while still enjoying the space and comfort of a property that feels like your own private retreat. This is the kind of home that makes everyday living easier, more enjoyable, and more rewarding. Don't miss the chance to call this home! Schedule your showing today!
    20 days
    |
    969
    |
    75
    |

    Likely to sell faster than

    Zillow last checked:

    Listing updated:

    Listed by:

    Drew Bedford 352-426-7270,

    KELLER WILLIAMS CORNERSTONE RE 352-369-4044

    Source: Stellar MLS,MLS#: OM727299MLS LogoOriginating MLS: Ocala - Marion

    Loading...

      Facts & features

      Interior

      Bedrooms & bathrooms
      • Bedrooms: 3
      • Bathrooms: 2
      • Full bathrooms: 2
      Primary bedroom
      • Features: Built-in Closet
      • Level: First
      Kitchen
      • Level: First
      Living room
      • Level: First
      Heating
      • Natural Gas
      Cooling
      • Central Air
      Appliances
      • Included: Convection Oven, Dishwasher, Dryer, Microwave, Refrigerator, Washer
      • Laundry: In Garage
      Features
      • Ceiling Fan(s), Eating Space In Kitchen, Open Floorplan, Primary Bedroom Main Floor, Thermostat
      • Flooring: Carpet, Luxury Vinyl
      • Has fireplace: Yes
      • Fireplace features: Electric
      Interior area
      • Total structure area: 2,449
      • Total interior livable area: 1,580 sqft
      Video & virtual tour

      Property

      Parking
      • Total spaces: 3
      • Parking features: Garage - Attached, Carport
      • Attached garage spaces: 2
      • Carport spaces: 1
      • Covered spaces: 3
      Features
      • Levels: One
      • Stories: 1
      • Exterior features: Storage
      Lot
      • Size: 0.39 Acres
      • Dimensions: 105 x 160
      Details
      • Parcel number: 2742012013
      • Zoning: R1
      • Special conditions: None

      Construction

      Type & style
      • Home type: SingleFamily
      • Property subtype: Single Family Residence
      Materials
      • Block, Concrete
      • Foundation: Block
      • Roof: Shingle
      Condition
      • New construction: No
      • Year built: 1976

      Utilities & green energy

      • Sewer: Septic Tank
      • Water: Public
      • Utilities for property: Electricity Available, Electricity Connected, Natural Gas Available, Water Available, Water Connected

      Community & HOA

      Community
      • Pet fee: $0 monthly
      • Subdivision: LEONARDO ESTATE
      HOA
      • Has HOA: No
      Location
      • Region: Ocala

      Financial & listing details

      • Price per square foot: $170/sqft
      • Tax assessed value: $246,881
      • Annual tax amount: $1,454
      • Date on market: 6/24/2026
      • Cumulative days on market: 21 days
      • Listing terms: Cash,Conventional,FHA,VA Loan
      • Ownership: Fee Simple
      • Total actual rent: 0
      • Electric utility on property: Yes
      • Road surface type: Asphalt

        Estimated market value

        $257,300

        $244,000 - $270,000

        $1,775/mo

        Price history

        DateEventPrice
        6/24/2026Listed for sale$267,950+191.3%$170/sqft
        Source: Stellar MLS #OM727299 Report a problem
        9/20/2012Sold$92,000$58/sqft
        Source: Public Record Report a problem

        Public tax history

        YearProperty taxesTax assessment
        2024$1,216 +5.2%$103,377 +4.4%
        2023$1,155 -3.3%$98,986 +3%
        2022$1,194 +0.9%$96,103 +3%
        2021$1,183 +1.1%$93,304 +1.4%
        2020$1,170 +2%$92,016 +2.3%
        2019$1,148 $89,947 +1.9%
        2018$1,148 +7.1%$88,270 +2.1%
        2017$1,072 +3.2%$86,454 +2.1%
        2016$1,039 $84,676 +0.7%
        2015$1,039 +6.3%$84,087 +0.8%
        2014$977 +2.6%$83,420 +1.5%
        2013$952 +9%$82,187 +6.4%
        2012$873 -16%$77,214 -11.6%
        2011$1,039 +2.8%$87,318 +1.5%
        2010$1,011 +5.3%$86,028 +2.7%
        2009$960 +1.1%$83,766 +0.1%
        2008$949 -12.7%$83,683 +3%
        2007$1,088 -4.8%$81,246 +2.5%
        2006$1,143 +4.2%$79,265 +3%
        2005$1,097 $76,957 +3%
        2004$1,097 +0%$74,716 +4.3%
        2002$1,096 +8.6%$71,605 +4.6%
        2001$1,009 $68,426
        2000$1,009 $68,426
        Find assessor info on the county website

        Monthly payment

        Est. payment

        Payment breakdown

        Explore the cost of this home by adjusting the details. Changes won't be saved.
        All calculations are estimates and provided by Zillow, Inc. for informational purposes only. Actual amounts may vary.
        HOA fees may include property taxes on listings classified as Co-Ops. Contact the listing agent and/or owner for fee details.
        Mortgage interest rates are dependent on a number of factors, including credit score, down payment, and repayment length. Interest rate data provided by Zillow Group Marketplace, Inc. as of 1/1/1970 from various mortgage lenders with which we have lead or other similar arrangements; the Estimated Payment is an average of those rates.
        See how much you could borrow to make a competitive offer.

        Climate risks

        Neighborhood: 34470

        Getting around

        9 / 100
        Car-Dependent
        0 / 100
        No Nearby Transit
        26 / 100
        Somewhat Bikeable

        Nearby schools

        GreatSchools rating
        Schools provided by the listing agent
        • High: Forest High School

        Source: Stellar MLS. This data may not be complete. We recommend contacting the local school district to confirm school assignments for this home.

        A local agent can set up tours, give advice and negotiate with sellers.

        Browse local experts

        Similar homes