Skip main navigation
Off market
  • $349,300

    111 NE Stetson Dr, Harvest, AL 35749

    3beds
    2,144sqft
    Single Family Residence
    Built in ----
    0.46 Acres Lot
    $349,300 Zestimate®
    $163/sqft
    $1,834 Estimated rent

    Home value

    $349,300

    $321,000 - $377,000

    $1,834/mo

    Zestimate® history
    Loading
    Loading...

    Owner options

    List your home for rent

    $1,834/mo

    Rent Zestimate®

    Find your next renter with Zillow Rental Manager. Plus, with online applications, you can quickly screen prospective tenants – for free.

    Learn more

    $1,834/mo

    Rent Zestimate®

    Refinance and save

    $1,602/mo

    Est. payment

    Refinancing to a lower rate could help reduce your monthly payments and save thousands over the life of the loan.

    See today's rates

    $1,602/mo

    Est. payment

    Explore your selling options

    Work with a Zillow partner agent

    Leverage their expertise and Zillow's premium Showcase listings to get your home seen by more buyers.

    Get started

    List with your own agent

    Get your home in front of millions of buyers by listing it on Zillow.

    Learn how to do it

    Sell it yourself

    Take full control of how buyers see your home on Zillow by listing For Sale by Owner (FSBO).

    List your home

    What's special

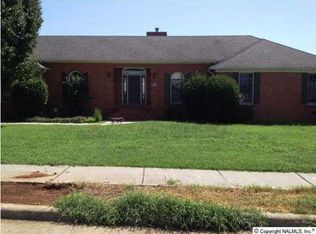
    Unbelievable brick rancher close to Research pk and Hsv. Kitchen boasts custom cabinets w/ under & inside lighting,stainless gas stove & appliances, new backsplash, bar, pantry, granite counters & nice eat in area. Formal living & dining rooms. New Rheem water htr. Cozy great room w vaulted ceiling & fireplace. Master bedroom has walk in, tray ceiling & dbl doors to glamour bath. Ceramic tile, double vanities & granite counters in both baths. New lighting on ext and int. New inside paint. Wood floors. A MUST SEE!

    This property is off market, which means it's not currently listed for sale or rent on Zillow. This may be different from what's available on other websites or public sources.
    Zillow last checked:

    Listing updated:

    Listed by:

    Luci Buschard 256-714-0404,

    RE/MAX Unlimited

    Bought with:

    CRYE-LEIKE REALTORS - Madison

    Source: ValleyMLS,MLS#: 1000435MLS Logo

    Facts & features

    Interior

    Bedrooms & bathrooms
    • Bedrooms: 3
    • Bathrooms: 2
    • Full bathrooms: 2
    Rooms
    • Room types: Foyer, Master Bedroom, Living Room, Bedroom 2, Dining Room, Bedroom 3, Kitchen, Family Room, Office/Study, Glabath
    Primary bedroom
    • Features: Ceiling Fan(s), Carpet, Tray Ceiling(s), Walk-In Closet(s)
    • Level: First
    • Area: 234
    • Dimensions: 13 x 18
    Bedroom 2
    • Features: Carpet
    • Level: First
    • Area: 168
    • Dimensions: 12 x 14
    Bedroom 3
    • Features: Carpet
    • Level: First
    • Area: 120
    • Dimensions: 10 x 12
    Bathroom 1
    • Features: Double Vanity, Granite Counters, Tile
    • Level: First
    • Area: 119
    • Dimensions: 7 x 17
    Dining room
    • Features: 9’ Ceiling, Wood Floor
    • Level: First
    • Area: 180
    • Dimensions: 12 x 15
    Family room
    • Features: Ceiling Fan(s), Fireplace, Vaulted Ceiling(s), Wood Floor
    • Area: 285
    • Dimensions: 15 x 19
    Kitchen
    • Features: Eat-in Kitchen, Granite Counters, Pantry, Skylight, Wood Floor
    • Level: First
    • Area: 338
    • Dimensions: 13 x 26
    Living room
    • Features: 9’ Ceiling, Wood Floor
    • Level: First
    • Area: 144
    • Dimensions: 12 x 12
    Heating
    • Central 1, Electric, Gas(n/a use NGas or PGas)
    Cooling
    • Central 1
    Appliances
    • Included: Dishwasher, Microwave, Range
    Features
    • Windows: Double Pane Windows
    • Basement: Crawl Space
    • Has fireplace: Yes
    • Fireplace features: Wood Burning
    Interior area
    • Total interior livable area: 2,144 sqft

    Property

    Accessibility
    • Accessibility features: Stall Shower, Grip-Accessible Features
    Features
    • Levels: One
    • Stories: 1
    Lot
    • Size: 0.46 Acres
    • Dimensions: 119 x 168
    Details
    • Parcel number: 0607360003047000

    Construction

    Type & style
    • Home type: SingleFamily
    • Architectural style: Ranch
    • Property subtype: Single Family Residence
    Condition
    • New construction: No

    Utilities & green energy

    • Sewer: Septic Tank
    • Water: Public

    Community & HOA

    Community
    • Subdivision: Wagon Wheel Village
    HOA
    • Has HOA: No
    Location
    • Region: Harvest

    Financial & listing details

    • Price per square foot: $163/sqft
    • Date on market: 9/11/2023
    • Listing agreement: Agency

    Price history

    DateEventPrice
    1/9/2015Sold$176,500$82/sqft
    Source: ValleyMLS #1000435 Report a problem

    Public tax history

    Tax history is unavailable.

    Neighborhood: 35749

    Nearby schools

    GreatSchools rating
    Schools provided by the listing agent
    • Elementary: Monrovia
    • Middle: Monrovia
    • High: Sparkman

    Source: ValleyMLS. This data may not be complete. We recommend contacting the local school district to confirm school assignments for this home.

    Get a cash offer in 3 minutes
    Find out how much your home could sell for in as little as 3 minutes with a no-obligation cash offer.
    Estimated market value
    $349,300
    Get a cash offer in 3 minutes
    Find out how much your home could sell for in as little as 3 minutes with a no-obligation cash offer.
    Estimated market value
    $349,300
