Skip main navigation
Sold for $55,500
  • $55,500

    111 NW 2nd St, Galva, IL 61434

    4beds
    1,256sqft
    Single Family Residence, Residential
    Built in 1917
    6,534 Square Feet Lot
    $74,700 Zestimate®
    $44/sqft
    $1,469 Estimated rent

    Home value

    $74,700

    $62,000 - $88,000

    $1,469/mo

    Zestimate® history
    Loading
    Loading...

    Owner options

    List your home for rent

    $1,469/mo

    Rent Zestimate®

    Find your next renter with Zillow Rental Manager. Plus, with online applications, you can quickly screen prospective tenants – for free.

    Learn more

    $1,469/mo

    Rent Zestimate®

    Refinance and save

    $326/mo

    Est. payment

    Refinancing to a lower rate could help reduce your monthly payments and save thousands over the life of the loan.

    See today's rates

    $326/mo

    Est. payment

    Explore your selling options

    Work with a Zillow partner agent

    Leverage their expertise and Zillow's premium Showcase listings to get your home seen by more buyers.

    Get started

    List with your own agent

    Get your home in front of millions of buyers by listing it on Zillow.

    Learn how to do it

    Sell it yourself

    Take full control of how buyers see your home on Zillow by listing For Sale by Owner (FSBO).

    List your home

    What's special

    Hardwood flooringMature treesCovered front porchEat-in kitchen
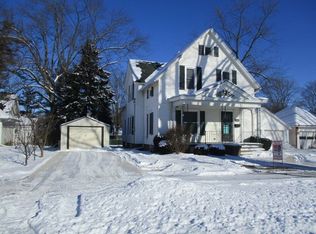
    Welcome home to this 4 bedroom, 1 bathroom bright & spacious abode just waiting for your creative vision. Step onto the covered front porch, soaking up the sunlight from the multitude of windows. The sizable living room, featuring hardwood flooring, is the perfect space for relaxing, and it can be shared as an informal dining space to host friends and family if you so choose. You will appreciate the convenience of the eat-in kitchen with an abundance of cabinet space. The 4th bedroom, tucked onto the main level, can be used as a flex space, ideal for a den or home office. Accessible laundry and bathroom spaces make main floor living possible. You can also expand upstairs to two private bedrooms. Substantial storage space throughout will keep your home clutter-free. The attached 2-car garage allows for easy transition into the house during inclement weather. This property is dotted with mature trees and bushes which can be enjoyed from the back porch. Don’t miss out on your chance to invest in this great home - call today to schedule your tour!

    Zillow last checked:

    Listing updated:

    Listed by:

    Sara E Varner Office:309-343-1186,

    Platinum Key Real Estate, LLC

    Bought with:

    Debra Wright, 475.129991

    Mel Foster Co. Kewanee

    Source: RMLS Alliance as distributed by MLS GRID,MLS#: CA1026163MLS LogoOriginating MLS: Capital Area Association of Realtors

    Facts & features

    Interior

    Bedrooms & bathrooms
    • Bedrooms: 4
    • Bathrooms: 1
    • Full bathrooms: 1
    Bedroom 1
    • Level: Main
    • Dimensions: 13ft 2in x 11ft 5in
    Bedroom 2
    • Level: Upper
    • Dimensions: 10ft 5in x 11ft 4in
    Bedroom 3
    • Level: Upper
    • Dimensions: 13ft 2in x 8ft 0in
    Bedroom 4
    • Level: Main
    • Dimensions: 12ft 1in x 11ft 6in
    Other
    • Area: 0
    Additional room
    • Description: Front Porch
    • Level: Main
    • Dimensions: 11ft 3in x 7ft 1in
    Kitchen
    • Level: Main
    • Dimensions: 11ft 5in x 11ft 0in
    Living room
    • Level: Main
    • Dimensions: 23ft 3in x 13ft 2in
    Main level
    • Area: 892
    Upper level
    • Area: 364
    Heating
    • Hot Water
    Features
    • Basement: Crawl Space,Partial,Unfinished
    Interior area
    • Total structure area: 1,256
    • Total interior livable area: 1,256 sqft

    Property

    Parking
    • Total spaces: 2
    • Parking features: Attached
    • Attached garage spaces: 2
    Accessibility
    • Accessibility features: Main Level Entry
    Features
    • Levels: Two
    Lot
    • Size: 6,534 sqft
    • Dimensions: .15 Acres
    • Features: Level
    Details
    • Parcel number: 2428487003

    Construction

    Type & style
    • Home type: SingleFamily
    • Property subtype: Single Family Residence, Residential
    Materials
    • Frame, Steel Siding
    • Foundation: Brick/Mortar, Concrete Perimeter
    • Roof: Rubber,Shingle
    Condition
    • New construction: No
    • Year built: 1917

    Utilities & green energy

    • Sewer: Public Sewer
    • Water: Public

    Community & neighborhood

    Location
    • Region: Galva
    • Subdivision: None

    Price history

    DateEventPrice
    2/14/2024Sold$55,500-7.3%$44/sqft
    Source: RMLS Alliance as distributed by MLS GRID #CA1026163 Report a problem
    1/25/2024Contingent$59,900$48/sqft
    Source: RMLS Alliance as distributed by MLS GRID #CA1026163 Report a problem
    11/22/2023Listed for sale$59,900$48/sqft
    Source: RMLS Alliance as distributed by MLS GRID #CA1026163 Report a problem

    Public tax history

    YearProperty taxesTax assessment
    2024$599 +443.7%$17,047 +3.5%
    2023$110 -2.1%$16,471 +12%
    2022$112 -2.3%$14,706 +14.5%
    2021$115 -0.6%$12,844 -3.1%
    2020$116 +2.5%$13,255 -5%
    2019$113 -0.6%$13,953 +3%
    2018$114 -1.7%$13,547 +2.7%
    2017$116 $13,191 +0.5%
    2016$116 -47.4%$13,126
    2015$220 $13,126 -1%
    2013$220 -39.4%$13,259 +1.9%
    2007$362 -57%$13,012 -2%
    2006$842 $13,278

    Find assessor info on the county website

    Neighborhood: 61434

    Nearby schools

    GreatSchools rating
    Schools provided by the listing agent
    • High: Galva

    Source: RMLS Alliance as distributed by MLS GRID. This data may not be complete. We recommend contacting the local school district to confirm school assignments for this home.

    Get pre-qualified for a loan
    At Zillow Home Loans, we can pre-qualify you in as little as 5 minutes with no impact to your credit score.

    An equal housing lender. NMLS #10287.