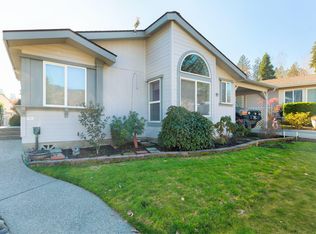
Great floor plan in this beautiful 1848 sq ft manufactured home located in the Highland Heights Estates Mobile Home Park. There is a large open living/dining/family room, spacious kitchen and the two master bedrooms each has their own bathroom. Additional space includes a workshop off the carport, attached storage room, and an attached office. Amenities included vaulted ceiling,plant shelving,two skylights,a gas fireplace,heat pump central heating and air,and a multitude of windows to bring plenty of sunlight into this well maintained home. There is a 2 car carport and additional room to park in the driveway. Wrap around back deck provides plenty of room for outdoor entertainment, dining, and relaxing. A 3rd bedroom can be added to the large great since the floor plan was designed for it to have a 3rd bedroom.
This property is off market, which means it's not currently listed for sale or rent on Zillow. This may be different from what's available on other websites or public sources.