Skip main navigation
Sold for $3,081,650
  • $3,081,650

    111 Nantucket Dr, Pittsburgh, PA 15238

    5beds
    9,566sqft
    Single Family Residence
    Built in 2000
    3 Acres Lot
    $3,250,700 Zestimate®
    $322/sqft
    $6,930 Estimated rent

    Home value

    $3,250,700

    $2.96M - $3.58M

    $6,930/mo

    Zestimate® history
    Loading
    Loading...

    Owner options

    List your home for rent

    $6,930/mo

    Rent Zestimate®

    Find your next renter with Zillow Rental Manager. Plus, with online applications, you can quickly screen prospective tenants – for free.

    Learn more

    $6,930/mo

    Rent Zestimate®

    Refinance and save

    $20,364/mo

    Est. payment

    Refinancing to a lower rate could help reduce your monthly payments and save thousands over the life of the loan.

    See today's rates

    $20,364/mo

    Est. payment

    Explore your selling options

    Work with a Zillow partner agent

    Leverage their expertise and Zillow's premium Showcase listings to get your home seen by more buyers.

    Get started

    List with your own agent

    Get your home in front of millions of buyers by listing it on Zillow.

    Learn how to do it

    Sell it yourself

    Take full control of how buyers see your home on Zillow by listing For Sale by Owner (FSBO).

    List your home

    What's special

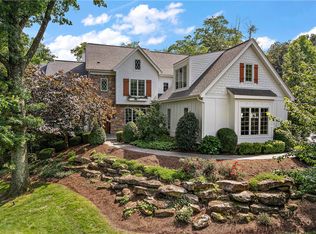
    Unparalleled elegance and sophistication. Extreme privacy and established luxury neighborhood in the Fox Chapel Area School District. This magnificent estate is perfect for a growing family as well as entertainment. Two story entry with pristine marble floors & wrap around iron staircase. Superb formal dining room and vast gourmet kitchen are connected by a welcoming wet bar area. Countless windows providing copious natural light, elevated ceilings, & recessed lighting throughout entire home. 2nd floor balcony overlooks stunning 23 foot high great room including exquisite floor to ceiling windows. All 5 oversized bedrooms comprise of ensuite bathroom & walk in closets. The primary suite boasts two exceptional walk in closets & marble cladded bathroom with soaking tub. 3 outdoor areas: covered patio, a screened in patio off of office, & a sun filled casual AND dining area overlooking the slate surrounded inground private pool! 3 car garage. Your move-in ready retreat awaits! MUST SEE!

    Zillow last checked:

    Listing updated:

    Listed by:

    Max Hofmann 412-421-9120,

    HOWARD HANNA REAL ESTATE SERVICES

    Bought with:

    Kelsey Friday

    HOWARD HANNA REAL ESTATE SERVICES

    Source: WPMLS,MLS#: 1644507MLS LogoOriginating MLS: West Penn Multi-List

    Facts & features

    Interior

    Bedrooms & bathrooms
    • Bedrooms: 5
    • Bathrooms: 7
    • Full bathrooms: 5
    • 1/2 bathrooms: 2
    Primary bedroom
    • Level: Upper
    • Dimensions: 26x20
    Bedroom 2
    • Level: Upper
    • Dimensions: 18x17
    Bedroom 3
    • Level: Upper
    • Dimensions: 17x17
    Bedroom 4
    • Level: Upper
    • Dimensions: 20x16
    Bedroom 5
    • Level: Upper
    • Dimensions: 24x24
    Bonus room
    • Level: Upper
    • Dimensions: 26x16
    Den
    • Level: Main
    • Dimensions: 17x16
    Dining room
    • Level: Main
    • Dimensions: 22x15
    Entry foyer
    • Level: Main
    • Dimensions: 26x22
    Family room
    • Level: Main
    • Dimensions: 25x18
    Kitchen
    • Level: Main
    • Dimensions: 20x20
    Laundry
    • Level: Upper
    • Dimensions: 7x7
    Living room
    • Level: Main
    • Dimensions: 26x21
    Heating
    • Forced Air, Gas
    Cooling
    • Central Air
    Appliances
    • Included: Dryer, Dishwasher, Disposal, Microwave, Refrigerator, Trash Compactor, Washer
    Features
    • Wet Bar, Kitchen Island, Pantry, Window Treatments
    • Flooring: Hardwood, Carpet
    • Windows: Multi Pane, Screens, Window Treatments
    • Basement: Unfinished,Walk-Out Access
    • Number of fireplaces: 3
    • Fireplace features: Gas, Wood Burning
    Interior area
    • Total structure area: 9,566
    • Total interior livable area: 9,566 sqft

    Property

    Parking
    • Total spaces: 3
    • Parking features: Garage Door Opener
    • Has garage: Yes
    Features
    • Levels: Two
    • Stories: 2
    • Pool features: Pool
    Lot
    • Size: 3 Acres
    • Dimensions: 3.001
    Details
    • Parcel number: 0439K00110000000

    Construction

    Type & style
    • Home type: SingleFamily
    • Architectural style: Colonial,Two Story
    • Property subtype: Single Family Residence
    Materials
    • Brick
    • Roof: Asphalt
    Condition
    • Resale
    • Year built: 2000

    Utilities & green energy

    • Sewer: Public Sewer
    • Water: Public

    Community & HOA

    Community
    • Security: Security System
    Location
    • Region: Pittsburgh

    Financial & listing details

    • Price per square foot: $322/sqft
    • Tax assessed value: $1,691,000
    • Annual tax amount: $47,532
    • Date on market: 3/13/2024

    Price history

    DateEventPrice
    10/15/2024Sold$3,081,650-11.9%$322/sqft
    Source: WPMLS #1644507 Report a problem
    9/1/2024Contingent$3,499,000$366/sqft
    Source: WPMLS #1644507 Report a problem
    3/13/2024Listed for sale$3,499,000-7.8%$366/sqft
    Source: WPMLS #1644507 Report a problem
    2/4/2024Listing removed--
    Source: WPMLS #1616829 Report a problem
    10/8/2023Price change$3,795,000-15.6%$397/sqft
    Source: WPMLS #1616829 Report a problem
    7/28/2023Listed for sale$4,495,000+136.6%$470/sqft
    Source: WPMLS #1616829 Report a problem
    11/25/2015Sold$1,900,000-24%$199/sqft
    Source: WPMLS #1069276 Report a problem
    6/6/2015Price change$2,500,000-13.5%$261/sqft
    Source: Howard Hanna - Shadyside #1021921 Report a problem
    8/8/2014Listed for sale$2,890,000+82.1%$302/sqft
    Source: Howard Hanna - Shadyside #1021921 Report a problem
    9/11/2002Sold$1,586,750$166/sqft
    Source: Public Record Report a problem

    Public tax history

    YearProperty taxesTax assessment
    2025$52,022 +8.3%$1,691,000
    2024$48,050 +500.7%$1,691,000
    2023$7,998 $1,691,000
    2022$7,998 $1,691,000
    2021$7,998 +2%$1,691,000
    2020$7,838 -2%$1,691,000
    2019$7,998 -82.2%$1,691,000
    2018$44,930 +1.4%$1,691,000
    2017$44,321 +365.3%$1,691,000 -16%
    2016$9,525 -81.4%$2,013,800 +0.9%
    2015$51,212 $1,995,800
    2014-- $1,995,800 -0.2%
    2013-- $1,998,800 +53.9%
    2012-- $1,298,500
    2011-- $1,298,500
    2010-- $1,298,500
    2009-- $1,298,500
    2008-- $1,298,500
    2007-- $1,298,500
    2006-- $1,298,500
    2005-- $1,298,500 +0.4%
    2004-- $1,293,100 -1.1%
    2003-- $1,308,100
    2002-- $1,308,100
    Find assessor info on the county website

    Neighborhood: 15238

    Nearby schools

    GreatSchools rating
    Schools provided by the listing agent
    • District: Fox Chapel Area

    Source: WPMLS. This data may not be complete. We recommend contacting the local school district to confirm school assignments for this home.

    Sell for more on Zillow
    Get a Zillow Showcase℠ listing at no additional cost and you could sell for .
    $3,250,700
    2% more
    +$65,014
    With Zillow Showcase(estimated)
    $3,315,714