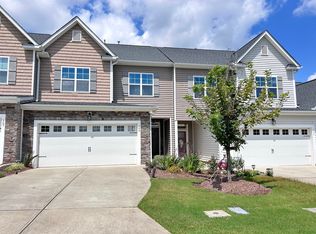
This townhome is pristine...like new! Situated on a cul-de-sac street adjacent to pool/dog park is convenient and provides plenty of extra parking. Welcoming foyer w/ hrdwd flooring leads into family rm w/ gas frpl. Open floor plan has kitchen overlooking dining area and family rm. Walk-in pantry and area for drop zone. Spacious mstr suite has tray ceiling, walk-in closet, tiled bath w/ separate water closet. Two secondary bedrms (one with walk-in closet) share hall bath. Upstairs laundry rm & linen closet. Private fenced courtyard w/ oversized patio area and utility storage. Easy access to Duke University, downtown Durham, RTP and RDU.
Sold for $403,000
$403,000
111 Navan Glass Dr, Durham, NC 27703
3beds
1,894sqft
Townhouse, Residential
Built in 2016
2,613 Square Feet Lot
$391,500 Zestimate®
$213/sqft
$2,175 Estimated rent
Home value
$391,500
$364,000 - $423,000
$2,175/mo
Zestimate® history
Owner options
List your home for rent
$2,175/mo
Rent Zestimate®
Find your next renter with Zillow Rental Manager. Plus, with online applications, you can quickly screen prospective tenants – for free.
$2,175/mo
Rent Zestimate®
Refinance and save
$2,658/mo
Est. payment
Refinancing to a lower rate could help reduce your monthly payments and save thousands over the life of the loan.
$2,658/mo
Est. payment
Explore your selling options
Work with a Zillow partner agent
Leverage their expertise and Zillow's premium Showcase listings to get your home seen by more buyers.
Get startedList with your own agent
Get your home in front of millions of buyers by listing it on Zillow.
Learn how to do itSell it yourself
Take full control of how buyers see your home on Zillow by listing For Sale by Owner (FSBO).
List your homeWhat's special
Private fenced courtyardTray ceilingOpen floor planKitchen overlooking dining areaOversized patio areaCul-de-sac streetUtility storage
Zillow last checked:
Listing updated:
Listed by:
Mindy Vowell 919-414-0472,
Choice Residential Real Estate
Bought with:
Heidi Grable, 281650
Berkshire Hathaway HomeService
Source: Doorify MLS,MLS#: 10064785
Facts & features
Interior
Bedrooms & bathrooms
- Bedrooms: 3
- Bathrooms: 3
- Full bathrooms: 2
- 1/2 bathrooms: 1
Heating
- Fireplace(s), Forced Air, Natural Gas
Cooling
- Ceiling Fan(s), Central Air, Gas
Appliances
- Included: Dishwasher, Disposal, Gas Range, Gas Water Heater, Microwave, Refrigerator, Self Cleaning Oven
- Laundry: Laundry Room, Upper Level
Features
- Bathtub/Shower Combination, Ceiling Fan(s), Chandelier, Double Vanity, Entrance Foyer, Granite Counters, Kitchen/Dining Room Combination, Open Floorplan, Shower Only, Smooth Ceilings, Tray Ceiling(s), Walk-In Closet(s), Water Closet
- Flooring: Carpet, Hardwood, Tile
- Doors: Storm Door(s)
Interior area
- Total structure area: 1,894
- Total interior livable area: 1,894 sqft
- Finished area above ground: 1,894
- Finished area below ground: 0
Property
Parking
- Total spaces: 2
- Parking features: Concrete, Garage, Garage Door Opener, Garage Faces Front, Inside Entrance
- Attached garage spaces: 2
Features
- Levels: Two
- Stories: 2
- Patio & porch: Patio
- Exterior features: Fenced Yard, Storage
- Pool features: Association, Community, Salt Water, Swimming Pool Com/Fee
- Fencing: Back Yard, Fenced, Vinyl
- Has view: Yes
Lot
- Size: 2,613 Square Feet
- Features: Landscaped
Details
- Additional structures: Garage(s), Storage
- Parcel number: 0739894164
- Special conditions: Standard
Construction
Type & style
- Home type: Townhouse
- Architectural style: Traditional
- Property subtype: Townhouse, Residential
Materials
- Vinyl Siding
- Foundation: Slab
- Roof: Shingle
Condition
- New construction: No
- Year built: 2016
Utilities & green energy
- Sewer: Public Sewer
- Water: Public
- Utilities for property: Natural Gas Available, Natural Gas Connected, Sewer Available, Sewer Connected, Water Available, Water Connected
Community & HOA
Community
- Subdivision: Winsford at the Park
HOA
- Has HOA: Yes
- Amenities included: Dog Park, Landscaping, Parking, Pool
- Services included: Maintenance Grounds, Road Maintenance, Trash
- HOA fee: $179 monthly
Location
- Region: Durham
Financial & listing details
- Price per square foot: $213/sqft
- Tax assessed value: $387,181
- Annual tax amount: $3,414
- Date on market: 11/23/2024
- Road surface type: Paved
Price history
| Date | Event | Price |
|---|---|---|
| 3/7/2025 | Sold | $403,000-2.9%$213/sqft |
Source:  Doorify MLS #10064785 Report a problem Doorify MLS #10064785 Report a problem | ||
| 1/28/2025 | Pending sale | $415,000$219/sqft |
Source: Doorify MLS #10064785 Report a problem | ||
| 11/23/2024 | Listed for sale | $415,000+11.9%$219/sqft |
Source: Doorify MLS #10064785 Report a problem | ||
| 6/30/2021 | Sold | $371,000+15.9%$196/sqft |
Source: Doorify MLS #2384859 Report a problem | ||
| 5/27/2021 | Pending sale | $320,000$169/sqft |
Source:  NextHome #2384859 Report a problem NextHome #2384859 Report a problem | ||
| 5/21/2021 | Contingent | $320,000$169/sqft |
Source: Doorify MLS #2384859 Report a problem | ||
| 5/20/2021 | Listed for sale | $320,000+45%$169/sqft |
Source: Doorify MLS #2384859 Report a problem | ||
| 3/9/2017 | Sold | $220,740$117/sqft |
Source: Doorify MLS #2099419 Report a problem | ||
Public tax history
| Year | Property taxes | Tax assessment |
|---|---|---|
| 2025 | $3,838 +12.4% | $387,181 +58.2% |
| 2024 | $3,414 +6.5% | $244,762 |
| 2023 | $3,206 +2.3% | $244,762 |
| 2022 | $3,133 +0.5% | $244,762 |
| 2021 | $3,118 +2.4% | $244,762 |
| 2020 | $3,045 | $244,762 |
| 2019 | $3,045 | $244,762 +34.2% |
| 2018 | $3,045 +33.7% | $182,426 +7.9% |
| 2017 | $2,277 +257.1% | $169,083 +245.1% |
| 2016 | $638 | $49,000 |
Find assessor info on the county website
Neighborhood: 27703
Nearby homes
- $337,9003 bd2 ba1.6k sqft113 Navan Glass Dr, Durham, NC 27703Off Market
- $370,6003 bd3 ba1.8k sqft109 Navan Glass Dr, Durham, NC 27703Off Market
- $371,8003 bd3 ba1.8k sqft107 Navan Glass Dr, Durham, NC 27703Off Market
- $1,920-- bd-- ba-- sqft120 Navan Glass Dr, Durham, NC 27703Off Market
- $356,9003 bd3 ba1.8k sqft105 Navan Glass Dr, Durham, NC 27703Off Market
- $410,0003 bd3 ba1.8k sqft125 Churment Ct, Durham, NC 27703Sold
- $330,0003 bd3 ba1.7k sqft127 Churment Ct, Durham, NC 27703Off Market
- $325,7003 bd3 ba1.5k sqft103 Navan Glass Dr, Durham, NC 27703Off Market
Nearby schools
GreatSchools rating
- 4/10R N Harris ElementaryGrades: PK-5Distance: 1.9 mi
- 7/10James E Shepard Middle SchoolGrades: 6-8Distance: 2.2 mi
- 2/10Hillside HighGrades: 9-12Distance: 2 mi
Schools provided by the listing agent
- Elementary: Durham - Bethesda
- Middle: Durham - Lowes Grove
- High: Durham - Hillside
Source: Doorify MLS. This data may not be complete. We recommend contacting the local school district to confirm school assignments for this home.
Get a cash offer in 3 minutes
Find out how much your home could sell for in as little as 3 minutes with a no-obligation cash offer.
Estimated market value
$391,500
Get a cash offer in 3 minutes
Find out how much your home could sell for in as little as 3 minutes with a no-obligation cash offer.
Estimated market value
$391,500
- North Carolina
- Durham County
- Durham
- 27703
- 111 Navan Glass Dr
Nearby cities
Nearby neighborhoods
Nearby zip codes
Other Durham Topics
