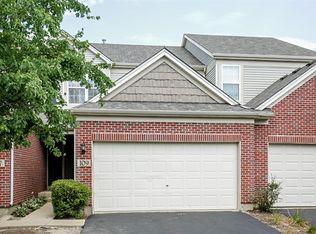
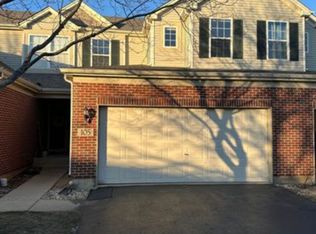
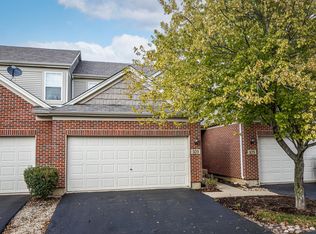
Beautifully maintained two-story end-unit townhome offering an inviting open floor plan perfect for everyday living and entertaining! Welcoming living room features a cozy fireplace and flows seamlessly to a private deck, while the bright kitchen boasts white cabinetry, a center island, and abundant counter space. A convenient first-floor laundry room and attached two-car garage add to the home's functionality. Upstairs, you'll find a generous primary bedroom, a spacious 2nd bedroom, and a sun-filled loft offering more possibilities as a family room, home office, or easily convertible third bedroom. Updated bathrooms and carpeting enhance the home's move-in-ready appeal. The finished full basement provides exceptional additional living space, ideal for entertaining, a recreation room, home gym, or hobbies, and includes a convenient half bath. Nestled in a small, secluded subdivision with professionally landscaped grounds, a picturesque pond, and a charming gazebo, this home offers both privacy and a welcoming neighborhood setting. Enjoy excellent curb appeal with NEW siding and roofs installed just one year ago. Conveniently located near schools, shopping, dining, and with easy access to major roads and highways. Don't miss out on the exceptional opportunity to own this home, a truly a great place for many years to come!
Contingent
$319,900
111 Neutrenton Ave, Elgin, IL 60120
2beds
1,536sqft
Townhouse, Single Family Residence
Built in 2003
1,873 Square Feet Lot
$-- Zestimate®
$208/sqft
$265/mo HOA
What's special
Cozy fireplacePicturesque pondProfessionally landscaped groundsSun-filled loftUpdated bathroomsCenter islandGenerous primary bedroom
- --
- 98
- views
- 1
- save
Likely to sell faster than
Zillow last checked:
Listing updated:
Listed by:
Elizabeth Czech, CSC,SFR 847-208-6506,
RE/MAX Suburban
Source: MRED as distributed by MLS GRID,MLS#: 12703856

Facts & features
Interior
Bedrooms & bathrooms
- Bedrooms: 2
- Bathrooms: 4
- Full bathrooms: 2
- 1/2 bathrooms: 2
Rooms
- Room types: Loft
Primary bedroom
- Features: Flooring (Carpet), Bathroom (Full)
- Level: Second
- Area: 208 Square Feet
- Dimensions: 13X16
Bedroom 2
- Features: Flooring (Carpet)
- Level: Second
- Area: 130 Square Feet
- Dimensions: 13X10
Dining room
- Features: Flooring (Carpet)
- Level: Main
- Area: 132 Square Feet
- Dimensions: 11X12
Family room
- Features: Flooring (Carpet)
- Level: Basement
- Area: 551 Square Feet
- Dimensions: 29X19
Kitchen
- Features: Kitchen (Island), Flooring (Hardwood)
- Level: Main
- Area: 143 Square Feet
- Dimensions: 13X11
Laundry
- Features: Flooring (Vinyl)
- Level: Main
- Area: 48 Square Feet
- Dimensions: 6X8
Living room
- Features: Flooring (Carpet)
- Level: Main
- Area: 220 Square Feet
- Dimensions: 11X20
Loft
- Features: Flooring (Carpet)
- Level: Second
- Area: 247 Square Feet
- Dimensions: 19X13
Heating
- Natural Gas, Forced Air
Cooling
- Central Air
Appliances
- Included: Range, Microwave, Dishwasher, Refrigerator, Washer, Dryer, Disposal
- Laundry: Main Level, Washer Hookup, In Unit
Features
- Walk-In Closet(s), Open Floorplan
- Flooring: Hardwood
- Windows: Screens
- Basement: Finished,Partial Exposure,Full
- Number of fireplaces: 1
- Fireplace features: Living Room
- Common walls with other units/homes: End Unit
Interior area
- Total structure area: 2,117
- Total interior livable area: 1,536 sqft
- Finished area below ground: 581
Property
Parking
- Total spaces: 2
- Parking features: Asphalt, Garage Door Opener, Yes, Garage Owned, Attached, Garage
- Attached garage spaces: 2
- Has uncovered spaces: Yes
Accessibility
- Accessibility features: No Disability Access
Features
- Exterior features: Balcony
- Has view: Yes
- View description: Water
- Has water view: Yes
- Water view: Water
Lot
- Size: 1,873 Square Feet
- Features: Cul-De-Sac
Details
- Parcel number: 06173001070000
- Special conditions: None
Construction
Type & style
- Home type: Townhouse
- Property subtype: Townhouse, Single Family Residence
Materials
- Vinyl Siding, Brick
- Roof: Asphalt
Condition
- New construction: No
- Year built: 2003
Utilities & green energy
- Sewer: Public Sewer
- Water: Public
Community & HOA
HOA
- Has HOA: Yes
- Services included: Parking, Exterior Maintenance, Lawn Care, Snow Removal
- HOA fee: $265 monthly
Location
- Region: Elgin
Financial & listing details
- Price per square foot: $208/sqft
- Tax assessed value: $220,000
- Annual tax amount: $5,378
- Date on market: 7/21/2026
- Ownership: Fee Simple w/ HO Assn.
Estimated market value
Not available
Estimated sales range
Not available
Not available
Price history
| Date | Event | Price |
|---|---|---|
| 7/22/2014 | Sold | $129,000-7.2%$84/sqft |
Source: | ||
| 6/3/2014 | Price change | $139,000+7.8%$90/sqft |
Source: RE/MAX City #08478668 Report a problem | ||
| 4/5/2014 | Pending sale | $129,000$84/sqft |
Source: RE/MAX City #08478668 Report a problem | ||
| 11/9/2013 | Price change | $129,000-7.2%$84/sqft |
Source: RE/MAX City #08478668 Report a problem | ||
| 11/1/2013 | Price change | $139,000-6.7%$90/sqft |
Source: RE/MAX City #08478668 Report a problem | ||
| 10/18/2013 | Listed for sale | $149,000-36.6%$97/sqft |
Source: RE/MAX City #08457104 Report a problem | ||
| 11/20/2006 | Sold | $235,000$153/sqft |
Source: Public Record Report a problem | ||
Public tax history
| Year | Property taxes | Tax assessment |
|---|---|---|
| 2024 | $5,597 +4.1% | $22,000 |
| 2023 | $5,378 +3.5% | $22,000 |
| 2022 | $5,197 +18.1% | $22,000 +36.6% |
| 2021 | $4,402 -1.1% | $16,105 |
| 2020 | $4,452 +0.4% | $16,105 -10% |
| 2019 | $4,434 -20% | $17,895 -9.4% |
| 2018 | $5,544 -0.1% | $19,754 |
| 2017 | $5,547 +0.9% | $19,754 |
| 2016 | $5,499 +5.8% | $19,754 +13.4% |
| 2015 | $5,198 +2.9% | $17,419 |
| 2014 | $5,053 +3.8% | $17,419 |
| 2013 | $4,867 -6.1% | $17,419 -12% |
| 2012 | $5,186 +4.4% | $19,802 |
| 2011 | $4,968 -2.2% | $19,802 |
| 2010 | $5,080 +14.8% | $19,802 -0.8% |
| 2009 | $4,426 +4.5% | $19,957 -7% |
| 2008 | $4,237 -23.2% | $21,460 -10.7% |
| 2007 | $5,516 +32.6% | $24,035 +32.8% |
| 2006 | $4,159 +1.5% | $18,100 |
| 2005 | $4,099 +27.6% | $18,100 +25.2% |
| 2004 | $3,213 | $14,460 |
Find assessor info on the county website
Monthly payment
Est. payment
Payment breakdown
Explore the cost of this home by adjusting the details. Changes won't be saved.Climate risks
Neighborhood: 60120
Nearby schools
Schools provided by the listing agent
- District: 46
Source: MRED as distributed by MLS GRID. This data may not be complete. We recommend contacting the local school district to confirm school assignments for this home.