Skip main navigation
Sold for $367,000
  • $367,000

    111 Nicholas Dr, Groveland, IL 61535

    3beds
    2,820sqft
    Single Family Residence, Residential
    Built in 2008
    0.51 Acres Lot
    $396,600 Zestimate®
    $130/sqft
    $2,136 Estimated rent

    Home value

    $396,600

    $377,000 - $416,000

    $2,136/mo

    Zestimate® history
    Loading
    Loading...

    Owner options

    List your home for rent

    $2,136/mo

    Rent Zestimate®

    Find your next renter with Zillow Rental Manager. Plus, with online applications, you can quickly screen prospective tenants – for free.

    Learn more

    $2,136/mo

    Rent Zestimate®

    Refinance and save

    $2,618/mo

    Est. payment

    Refinancing to a lower rate could help reduce your monthly payments and save thousands over the life of the loan.

    See today's rates

    $2,618/mo

    Est. payment

    Explore your selling options

    Work with a Zillow partner agent

    Leverage their expertise and Zillow's premium Showcase listings to get your home seen by more buyers.

    Get started

    List with your own agent

    Get your home in front of millions of buyers by listing it on Zillow.

    Learn how to do it

    Sell it yourself

    Take full control of how buyers see your home on Zillow by listing For Sale by Owner (FSBO).

    List your home

    What's special

    Modern livingModern amenitiesHome officePrimary suiteThird stall garageStorage spaceLaundry room
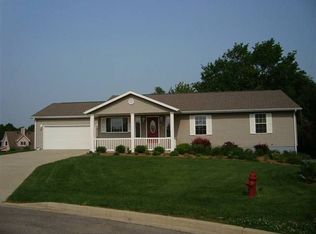
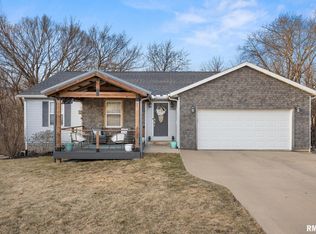
    You get a second chance at this one! Back on the market! Your wait is over and the scrolling stops here! This home offers the perfect blend of modern living and work-from-home flexibility. Experience the spaciousness of soaring vaulted ceilings throughout the main living areas. Retreat to the sun-room for serene moments and panoramic backyard views, or step out onto the expansive deck for outdoor grilling and entertaining. With owned solar panels, this environmentally-friendly and energy-efficient home provides year-round utility bill savings. Recent upgrades, include: new siding/deck (2020) Roof (2017) and Septic Pumped (2024). The added third stall garage and expanded driveway offer ample parking and storage space. The primary suite impresses with its spacious layout, remarkable closet space, and upgraded tile shower, conveniently accompanied by an adjacent laundry room. Redefine comfort and efficiency in this space. The finished basement provides additional space for a dedicated home office, versatile workspace, or family room for entertaining. Don't miss the chance to own this exceptional property, seamlessly blending modern amenities with the convenience of working from home. Experience the perfect fusion of comfort and functionality. HURRY!

    Zillow last checked:

    Listing updated:

    Listed by:

    Tricia Yordy Pref:309-360-8798,

    Keller Williams Revolution

    Bought with:

    Angie Powers, 475167777

    Keller Williams Revolution

    Source: RMLS Alliance as distributed by MLS GRID,MLS#: PA1249307MLS LogoOriginating MLS: Peoria Area Association of Realtors

    Facts & features

    Interior

    Bedrooms & bathrooms
    • Bedrooms: 3
    • Bathrooms: 2
    • Full bathrooms: 2
    Bedroom 1
    • Level: Main
    • Dimensions: 12ft 5in x 18ft 1in
    Bedroom 2
    • Level: Main
    • Dimensions: 13ft 4in x 11ft 9in
    Bedroom 3
    • Level: Main
    • Dimensions: 9ft 1in x 11ft 1in
    Other
    • Level: Main
    • Dimensions: 9ft 1in x 11ft 1in
    Other
    • Level: Basement
    • Dimensions: 11ft 5in x 15ft 1in
    Other
    • Area: 840
    Additional room
    • Description: Sunroom
    • Level: Main
    • Dimensions: 11ft 1in x 10ft 11in
    Additional room 2
    • Description: Storage
    • Level: Basement
    • Dimensions: 16ft 9in x 27ft 8in
    Family room
    • Level: Basement
    • Dimensions: 44ft 0in x 17ft 12in
    Kitchen
    • Level: Main
    • Dimensions: 11ft 6in x 13ft 0in
    Laundry
    • Level: Main
    • Dimensions: 7ft 9in x 6ft 6in
    Living room
    • Level: Main
    • Dimensions: 24ft 4in x 23ft 1in
    Main level
    • Area: 1980
    Heating
    • Forced Air
    Cooling
    • Central Air
    Appliances
    • Included: Dishwasher, Dryer, Range Hood, Microwave, Refrigerator, Washer
    Features
    • Vaulted Ceiling(s), High Speed Internet
    • Basement: Daylight,Partially Finished
    Interior area
    • Total structure area: 1,980
    • Total interior livable area: 2,820 sqft

    Property

    Parking
    • Total spaces: 3
    • Parking features: Attached
    • Attached garage spaces: 3
    • Details: Number Of Garage Remotes: 1
    Features
    • Patio & porch: Deck
    • Spa features: Bath
    Lot
    • Size: 0.51 Acres
    • Dimensions: 108 x 241 x 110 x 186
    • Features: Cul-De-Sac, Dead End Street, Level
    Details
    • Parcel number: 050527209009
    • Zoning description: Residential

    Construction

    Type & style
    • Home type: SingleFamily
    • Architectural style: Ranch
    • Property subtype: Single Family Residence, Residential
    Materials
    • Block, Vinyl Siding
    • Roof: Shingle
    Condition
    • New construction: No
    • Year built: 2008

    Utilities & green energy

    • Sewer: Septic Tank
    • Water: Public
    Green energy
    • Energy efficient items: Other/See Remarks

    Community & neighborhood

    Location
    • Region: Groveland
    • Subdivision: Woodlund

    Price history

    DateEventPrice
    5/10/2024Sold$367,000-0.5%$130/sqft
    Source: RMLS Alliance as distributed by MLS GRID #PA1249307 Report a problem
    4/15/2024Pending sale$369,000$131/sqft
    Source: RMLS Alliance as distributed by MLS GRID #PA1249307 Report a problem
    4/3/2024Listed for sale$369,000$131/sqft
    Source: RMLS Alliance as distributed by MLS GRID #PA1249307 Report a problem
    4/3/2024Listing removed--
    Source: RMLS Alliance as distributed by MLS GRID #PA1249039 Report a problem
    3/23/2024Pending sale$369,000$131/sqft
    Source: RMLS Alliance as distributed by MLS GRID #PA1249039 Report a problem
    3/22/2024Listed for sale$369,000+84.6%$131/sqft
    Source: RMLS Alliance as distributed by MLS GRID #PA1249039 Report a problem
    1/21/2020Listing removed$199,900$71/sqft
    Source: RE/MAX Traders Unlimited #1201875 Report a problem
    1/10/2020Listed for sale$199,900+5.4%$71/sqft
    Source: RE/MAX Traders Unlimited #1201875 Report a problem
    3/29/2019Sold$189,700-5.1%$67/sqft
    Source: RMLS Alliance as distributed by MLS GRID #PA1201875 Report a problem
    3/7/2019Pending sale$199,900$71/sqft
    Source: RE/MAX Traders Unlimited #1201875 Report a problem
    2/22/2019Price change$199,900-2.4%$71/sqft
    Source: RE/MAX TRADERS UNLIMITED #1201875 Report a problem
    2/5/2019Listed for sale$204,900+12.9%$73/sqft
    Source: Owner Report a problem
    6/30/2016Sold$181,500-1.8%$64/sqft
    Source: RMLS Alliance as distributed by MLS GRID #PA1169290 Report a problem
    12/8/2015Listed for sale$184,900-5.2%$66/sqft
    Source: Jim Maloof/REALTOR #1169290 Report a problem
    8/15/2012Listing removed$195,000$69/sqft
    Source: Owner Report a problem
    8/2/2012Price change$195,000-0.3%$69/sqft
    Source: Owner Report a problem
    6/8/2012Listed for sale$195,500+8.6%$69/sqft
    Source: Jim Maloof Realtor #1136140 Report a problem
    5/21/2012Sold$180,000-7%$64/sqft
    Source: Public Record Report a problem
    9/29/2008Sold$193,500$69/sqft
    Source: Public Record Report a problem

    Public tax history

    YearProperty taxesTax assessment
    2024$4,887 +5.9%$78,930 +8.9%
    2023$4,616 +3.7%$72,470 +8.1%
    2022$4,452 +4.5%$67,040 +4%
    2021$4,260 +0.1%$64,460 -0.5%
    2020$4,255 +0.2%$64,790
    2019$4,247 +1.9%$64,790
    2018$4,168 $64,790 +1%
    2017$4,168 +2.7%$64,150
    2016$4,060 +2%$64,150
    2015$3,981 --
    2013$3,981 $64,200
    2012-- $64,200
    2011-- $64,200 -1%
    2010-- $64,820 -11.6%
    2009-- $73,320

    Find assessor info on the county website

    Neighborhood: 61535

    Nearby schools

    GreatSchools rating
    Schools provided by the listing agent
    • High: Morton

    Source: RMLS Alliance as distributed by MLS GRID. This data may not be complete. We recommend contacting the local school district to confirm school assignments for this home.

    Get pre-qualified for a loan
    At Zillow Home Loans, we can pre-qualify you in as little as 5 minutes with no impact to your credit score.

    An equal housing lender. NMLS #10287.

    Sell for more on Zillow
    Get a Zillow Showcase℠ listing at no additional cost and you could sell for .
    $396,600
    2% more
    +$7,932
    With Zillow Showcase(estimated)
    $404,532