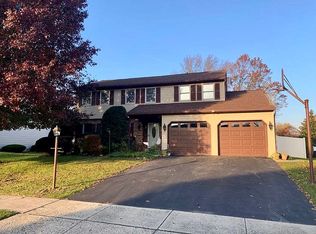
All offers due by 5 PM on Monday, August 18. This welcoming home at 111 Nicol Dr in the desirable Exeter Township School District is move-in ready. The main floor presents a functional layout, including a living room, dining room, a convenient half bath, and a well-appointed kitchen. The inviting eat-in kitchen boasts tiled flooring, a stylish tiled backsplash, granite countertops, and modern stainless steel appliances. Enjoy direct access to the deck for al fresco dining via a patio door with built-in blinds. The upper level features a private primary suite with a modern bathroom, complete with a tiled shower and sleek glass doors. You'll also find three additional bedrooms and a second full, modern bathroom on this floor. The lower level offers a family room with a patio door that includes built-in mini blinds, leading to a covered patio in the backyard. This level also provides access to the upper deck and a flat yard with an inviting above-ground swimming pool. An unfinished, partial basement is perfect for all your storage needs. The home also includes a two-car garage with automatic openers. This well-maintained home offers natural gas heat, central air, replacement windows and is situated on a low-traffic street while remaining close to schools, shopping centers, restaurants, and medical facilities. It provides easy access to major routes including Rts. 422, 724, and 176.
Sold for $410,000
$410,000
111 Nicol Dr, Reading, PA 19606
4beds
2,256sqft
Single Family Residence
Built in 1986
9,583 Square Feet Lot
$435,300 Zestimate®
$182/sqft
$2,565 Estimated rent
Home value
$435,300
$400,000 - $470,000
$2,565/mo
Zestimate® history
Owner options
List your home for rent
$2,565/mo
Rent Zestimate®
Find your next renter with Zillow Rental Manager. Plus, with online applications, you can quickly screen prospective tenants – for free.
$2,565/mo
Rent Zestimate®
Refinance and save
$2,777/mo
Est. payment
Refinancing to a lower rate could help reduce your monthly payments and save thousands over the life of the loan.
$2,777/mo
Est. payment
Explore your selling options
Work with a Zillow partner agent
Leverage their expertise and Zillow's premium Showcase listings to get your home seen by more buyers.
Get startedList with your own agent
Get your home in front of millions of buyers by listing it on Zillow.
Learn how to do itSell it yourself
Take full control of how buyers see your home on Zillow by listing For Sale by Owner (FSBO).
List your homeWhat's special
Flat yardModern stainless steel appliancesFamily roomInviting above-ground swimming poolFunctional layoutSleek glass doorsModern bathroom
Zillow last checked:
Listing updated:
Listed by:
Mary Brickner 610-823-3485,
RE/MAX Of Reading
Bought with:
Lisa Evcic-Amicone, RS310267
Coldwell Banker Hearthside Realtors-Collegeville
Source: Bright MLS,MLS#: PABK2061100
Facts & features
Interior
Bedrooms & bathrooms
- Bedrooms: 4
- Bathrooms: 3
- Full bathrooms: 2
- 1/2 bathrooms: 1
- Main level bathrooms: 1
Rooms
- Room types: Living Room, Dining Room, Primary Bedroom, Bedroom 2, Bedroom 3, Bedroom 4, Kitchen, Family Room, Bathroom 2, Primary Bathroom, Half Bath
Primary bedroom
- Features: Bathroom - Walk-In Shower
- Level: Upper
Bedroom 2
- Level: Upper
Bedroom 3
- Level: Upper
Bedroom 4
- Level: Upper
Primary bathroom
- Level: Upper
Bathroom 2
- Level: Upper
Bathroom 2
- Level: Upper
Dining room
- Level: Main
Family room
- Level: Lower
Half bath
- Level: Main
Kitchen
- Features: Granite Counters, Flooring - Ceramic Tile, Eat-in Kitchen, Kitchen - Electric Cooking, Pantry
- Level: Main
Living room
- Level: Main
Heating
- Forced Air, Natural Gas
Cooling
- Central Air, Electric
Appliances
- Included: Dishwasher, Microwave, Oven/Range - Electric, Gas Water Heater
- Laundry: In Basement
Features
- Windows: Replacement, Screens
- Basement: Partial
- Has fireplace: No
Interior area
- Total structure area: 2,256
- Total interior livable area: 2,256 sqft
- Finished area above ground: 1,920
- Finished area below ground: 336
Property
Parking
- Total spaces: 4
- Parking features: Garage Door Opener, Attached, Driveway, On Street
- Attached garage spaces: 2
- Uncovered spaces: 2
Accessibility
- Accessibility features: None
Features
- Levels: Multi/Split,Three
- Stories: 3
- Patio & porch: Deck, Patio
- Has private pool: Yes
- Pool features: Above Ground, Private
Lot
- Size: 9,583 Square Feet
- Features: Front Yard, Rear Yard, SideYard(s)
Details
- Additional structures: Above Grade, Below Grade
- Parcel number: 43532511651453
- Zoning: R1
- Zoning description: Residential
- Special conditions: Standard
Construction
Type & style
- Home type: SingleFamily
- Property subtype: Single Family Residence
Materials
- Vinyl Siding, Brick
- Foundation: Other
Condition
- Very Good
- New construction: No
- Year built: 1986
Utilities & green energy
- Electric: 200+ Amp Service
- Sewer: Public Sewer
- Water: Public
Community & HOA
Community
- Subdivision: None Available
HOA
- Has HOA: No
Location
- Region: Reading
- Municipality: EXETER TWP
Financial & listing details
- Price per square foot: $182/sqft
- Tax assessed value: $115,900
- Annual tax amount: $5,753
- Date on market: 8/8/2025
- Listing agreement: Exclusive Right To Sell
- Listing terms: Cash,Conventional
- Inclusions: Kitchen Refrigerator, Garage Refrigerator, Washer & Dryer - All As Is Condition - No Consideration Given
- Ownership: Fee Simple
Price history
| Date | Event | Price |
|---|---|---|
| 9/25/2025 | Sold | $410,000$182/sqft |
Source:  Bright MLS #PABK2061100 Report a problem Bright MLS #PABK2061100 Report a problem | ||
| 8/19/2025 | Pending sale | $410,000$182/sqft |
Source: Bright MLS #PABK2061100 Report a problem | ||
| 8/8/2025 | Listed for sale | $410,000$182/sqft |
Source: Bright MLS #PABK2061100 Report a problem | ||
Public tax history
| Year | Property taxes | Tax assessment |
|---|---|---|
| 2025 | $5,753 +4.5% | $115,900 |
| 2024 | $5,504 +3.4% | $115,900 |
| 2023 | $5,324 +1.1% | $115,900 |
| 2022 | $5,265 +1.5% | $115,900 |
| 2021 | $5,185 +1.1% | $115,900 |
| 2020 | $5,127 +1.1% | $115,900 |
| 2019 | $5,070 +0.3% | $115,900 |
| 2018 | $5,055 +1.5% | $115,900 |
| 2017 | $4,983 +309.5% | $115,900 |
| 2016 | $1,217 +3.7% | $115,900 |
| 2015 | $1,174 | $115,900 |
| 2014 | -- | $115,900 |
| 2013 | -- | $115,900 |
| 2012 | -- | $115,900 |
| 2011 | -- | $115,900 |
| 2010 | -- | $115,900 |
| 2009 | -- | $115,900 |
| 2008 | -- | $115,900 |
| 2007 | -- | $115,900 |
| 2006 | -- | $115,900 |
| 2005 | -- | $115,900 |
| 2004 | -- | $115,900 |
| 2003 | -- | $115,900 |
| 2002 | -- | $115,900 |
| 2000 | -- | $115,900 |
Find assessor info on the county website
Neighborhood: Lorane
Nearby homes
- $418,2005 bd3 ba2.2k sqft109 Nicol Dr, Reading, PA 19606Off Market
- $313,5003 bd1 ba1.2k sqft113 Nicol Dr, Reading, PA 19606Off Market
- $378,6004 bd2 ba1.9k sqft115 Nicol Dr, Reading, PA 19606Off Market
- $353,4003 bd1 ba1.2k sqft107 Nicol Dr, Reading, PA 19606Off Market
- $394,7003 bd2 ba1.8k sqft106 Nicol Dr, Reading, PA 19606Off Market
- $432,5004 bd2 ba2.5k sqft104 Nicol Dr, Reading, PA 19606Off Market
- $352,3003 bd1 ba1k sqft4716 Williams Ave, Reading, PA 19606Off Market
- $405,8003 bd3 ba2.2k sqft108 Nicol Dr, Reading, PA 19606Off Market
Nearby schools
GreatSchools rating
- 5/10Lorane El SchoolGrades: K-4Distance: 0.5 mi
- 5/10Exeter Twp Junior High SchoolGrades: 7-8Distance: 1.7 mi
- 8/10Exeter Twp Senior High SchoolGrades: 9-12Distance: 1.8 mi
Schools provided by the listing agent
- District: Exeter Township
Source: Bright MLS. This data may not be complete. We recommend contacting the local school district to confirm school assignments for this home.
Get a cash offer in 3 minutes
Find out how much your home could sell for in as little as 3 minutes with a no-obligation cash offer.
Estimated market value
$435,300
Get a cash offer in 3 minutes
Find out how much your home could sell for in as little as 3 minutes with a no-obligation cash offer.
Estimated market value
$435,300
- Pennsylvania
- Berks County
- Reading
- 19606
- Lorane
- 111 Nicol Dr
