Skip main navigation
Off market
  • $356,900

    111 Nippersink Dr, McHenry, IL 60050

    2beds
    1baths
    1,684sqft
    SingleFamily
    Built in 1967
    0.43 Acres Lot
    $356,900 Zestimate®
    $212/sqft
    $2,144 Estimated rent

    Home value

    $356,900

    $318,000 - $396,000

    $2,144/mo

    Zestimate® history
    Loading
    Loading...

    Owner options

    List your home for rent

    $2,144/mo

    Rent Zestimate®

    Find your next renter with Zillow Rental Manager. Plus, with online applications, you can quickly screen prospective tenants – for free.

    Learn more

    $2,144/mo

    Rent Zestimate®

    Refinance and save

    $2,178/mo

    Est. payment

    Refinancing to a lower rate could help reduce your monthly payments and save thousands over the life of the loan.

    See today's rates

    $2,178/mo

    Est. payment

    Explore your selling options

    Work with a Zillow partner agent

    Leverage their expertise and Zillow's premium Showcase listings to get your home seen by more buyers.

    Get started

    List with your own agent

    Get your home in front of millions of buyers by listing it on Zillow.

    Learn how to do it

    Sell it yourself

    Take full control of how buyers see your home on Zillow by listing For Sale by Owner (FSBO).

    List your home

    What's special

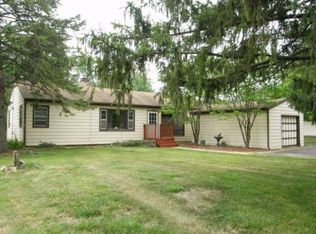
    Enjoy the Many Fine Features of this Waterfront Home * Secluded ranch on two lots offers 275 feet of Chain O’Lakes water frontage just off Nippersink Creek… each lot is 70 x 135 and the second lot with water on two sides may be buildable * Kitchen offers wood cabinets, porcelain sink, ceramic tile backsplash, built-in double oven, cook top, refrigerator, freezer and spacious eating area with large picture window overlooking the water * Living room features picture window and guest closet at entry * Large family room boasts California drift stone raised hearth wood burning corner fireplace with mantel, lighted ceiling fan and big picture windows with water views… picture windows offer exterior awning * Bedrooms offer cedar closets and window shades… one bedroom offers wall shelving * Bathroom features vanity with cultured marble sink top and ceramic tile in tub area * Laundry area offers washer, dryer, wash tub, built-in cabinets, counter, water heater, guest closet, access to crawl space, exterior door and door to garage * New Berber carpet in 2005… hardwood floors under living room and bedroom carpet * New furnace in January 2006 and new central air conditioning added August 2006 * New roof installed in 1999 * Aluminum gutters and downspouts * Oversized two and a half car attached garage offers extra high ceilings, electric garage door openers, insulation behind paneling and attic storage * Concrete and blacktop driveway * Located on quiet dead end street * Channel depth is normally approximately 3 feet * Gravel all along shoreline * Johnsburg school district

    This property is not currently displayed as for sale or rent on Zillow. This may be different from what's on other websites or public sources.

    Facts & features

    Interior

    Bedrooms & bathrooms
    • Bedrooms: 2
    • Bathrooms: 1
    Heating
    • Forced air
    Cooling
    • Central
    Features
    • Has fireplace: Yes
    Interior area
    • Total interior livable area: 1,684 sqft

    Property

    Parking
    • Parking features: Garage
    Features
    • Exterior features: Other
    Lot
    • Size: 0.43 Acres
    Details
    • Parcel number: 1005286002

    Construction

    Type & style
    • Home type: SingleFamily
    Condition
    • Year built: 1967

    Community & HOA

    Location
    • Region: Mchenry

    Financial & listing details

    • Price per square foot: $212/sqft
    • Tax assessed value: $281,949
    • Annual tax amount: $5,752

    Price history

    DateEventPrice
    6/6/2008Sold$249,000-7.7%$148/sqft
    Source: MRED as distributed by MLS GRID #06695865 Report a problem
    1/18/2008Listed for sale$269,900$160/sqft
    Source: Visual Tour #06695865 Report a problem

    Public tax history

    YearProperty taxesTax assessment
    2024$5,752 +2.4%$93,983 +11.6%
    2023$5,616 -9%$84,199 -3.5%
    2022$6,169 +4.9%$87,273 +7.4%
    2021$5,879 +3.2%$81,275 +4.3%
    2020$5,696 $77,887 +5.3%
    2019-- $73,960 +4.8%
    2018$5,445 +2.9%$70,606 +6.6%
    2017$5,289 +1.3%$66,265 +7%
    2016$5,222 $61,930 +14.8%
    2013$5,222 $53,966 -15.5%
    2011-- $63,878 -4.5%
    2010-- $66,888 -7.2%
    2009-- $72,062 -1.4%
    2008-- $73,100 +6.6%
    2006-- $68,590 +8.4%
    2005$3,384 -1%$63,257 +6.9%
    2004$3,420 +6.1%$59,196 +7%
    2003$3,224 +3.2%$55,321 +4.8%
    2002$3,125 +4.3%$52,797 +4.1%
    2001$2,996 +4.2%$50,732 +3.4%
    2000$2,875 $49,059
    Find assessor info on the county website

    Neighborhood: 60050

    Nearby schools

    GreatSchools rating
    Get a cash offer in 3 minutes
    Find out how much your home could sell for in as little as 3 minutes with a no-obligation cash offer.
    Estimated market value
    $356,900
    Get a cash offer in 3 minutes
    Find out how much your home could sell for in as little as 3 minutes with a no-obligation cash offer.
    Estimated market value
    $356,900