Cabot is a lovely area with a country feeling and this freshly painted home on 1 acre is in the desirable Knoch School District. Easy living in a quiet neighborhood, featuring a new kitchen and front porch awning and railing in 2025. There are two garages - a one-car and a two-car (with the two-car garage having a brand new roof). A nice breezeway separates the house and the one-car garage, and has an entry door into both the kitchen and the garage. There's a cedar closet in the primary bedroom and a nice skylight in the main bath. The large attic is easy access with a stairway, and the huge unfinished basement with a half bath and a separate shower stall can become whatever your wants and needs require - and there's even more storage space in the basement located under the breezeway. Please note that some photos are virtually staged.
Sold for $315,000
Zestimate®
$315,000
111 Nittany Ln, Cabot, PA 16023
3beds
1,196sqft
Single Family Residence
Built in 1966
1 Acres Lot
$315,000 Zestimate®
$263/sqft
$1,755 Estimated rent
Home value
$315,000
$299,000 - $331,000
$1,755/mo
Zestimate® history
Owner options
List your home for rent
$1,755/mo
Rent Zestimate®
Find your next renter with Zillow Rental Manager. Plus, with online applications, you can quickly screen prospective tenants – for free.
$1,755/mo
Rent Zestimate®
Refinance and save
$2,008/mo
Est. payment
Refinancing to a lower rate could help reduce your monthly payments and save thousands over the life of the loan.
$2,008/mo
Est. payment
Explore your selling options
Work with a Zillow partner agent
Leverage their expertise and Zillow's premium Showcase listings to get your home seen by more buyers.
Get startedList with your own agent
Get your home in front of millions of buyers by listing it on Zillow.
Learn how to do itSell it yourself
Take full control of how buyers see your home on Zillow by listing For Sale by Owner (FSBO).
List your homeWhat's special
Freshly painted home
Zillow last checked:
Listing updated:
Listed by:
Laura Smith 412-963-7655,
COLDWELL BANKER REALTY
Bought with:
Millee Jacobs, RS303205
COLDWELL BANKER REALTY
Source: WPMLS,MLS#: 1730109 Originating MLS: West Penn Multi-List
Originating MLS: West Penn Multi-ListFacts & features
Interior
Bedrooms & bathrooms
- Bedrooms: 3
- Bathrooms: 2
- Full bathrooms: 1
- 1/2 bathrooms: 1
Primary bedroom
- Level: Main
- Dimensions: 11x12
Bedroom 2
- Level: Main
- Dimensions: 10x10
Bedroom 3
- Level: Main
- Dimensions: 8x10
Dining room
- Level: Main
- Dimensions: 8x11
Kitchen
- Level: Main
- Dimensions: 8x11
Living room
- Level: Main
- Dimensions: 13x18
Heating
- Forced Air, Gas
Cooling
- Central Air
Appliances
- Included: Some Gas Appliances, Dryer, Dishwasher, Microwave, Refrigerator, Stove, Washer
Features
- Window Treatments
- Flooring: Carpet, Tile
- Windows: Window Treatments
- Basement: Full,Walk-Out Access
Interior area
- Total structure area: 1,196
- Total interior livable area: 1,196 sqft
Property
Parking
- Total spaces: 3
- Parking features: Attached, Detached, Garage, Garage Door Opener
- Has attached garage: Yes
Features
- Levels: One
- Stories: 1
- Pool features: None
Lot
- Size: 1 Acres
- Dimensions: 295 x 271 x 294 x 274
Details
- Parcel number: 1901F945G0000
Construction
Type & style
- Home type: SingleFamily
- Architectural style: Ranch
- Property subtype: Single Family Residence
Materials
- Frame
- Roof: Composition
Condition
- Resale
- Year built: 1966
Utilities & green energy
- Sewer: Septic Tank
- Water: Well
Community & HOA
Location
- Region: Cabot
Financial & listing details
- Price per square foot: $263/sqft
- Tax assessed value: $15,940
- Annual tax amount: $1,959
- Date on market: 11/9/2025
Price history
| Date | Event | Price |
|---|---|---|
| 7/3/2026 | Sold | $315,000-3.1%$263/sqft |
Source:  WPMLS #1730109 Report a problem WPMLS #1730109 Report a problem | ||
| 6/30/2026 | Pending sale | $325,000$272/sqft |
Source: WPMLS #1730109 Report a problem | ||
| 5/29/2026 | Contingent | $325,000$272/sqft |
Source: WPMLS #1730109 Report a problem | ||
| 5/7/2026 | Price change | $325,000-8.5%$272/sqft |
Source: WPMLS #1730109 Report a problem | ||
| 4/13/2026 | Price change | $355,000-2.7%$297/sqft |
Source: WPMLS #1730109 Report a problem | ||
| 3/9/2026 | Price change | $365,000-2.7%$305/sqft |
Source: WPMLS #1730109 Report a problem | ||
| 1/9/2026 | Price change | $375,000-2.6%$314/sqft |
Source: WPMLS #1730109 Report a problem | ||
| 12/9/2025 | Price change | $385,000-2.5%$322/sqft |
Source: WPMLS #1730109 Report a problem | ||
| 11/9/2025 | Listed for sale | $395,000$330/sqft |
Source: WPMLS #1730109 Report a problem | ||
Public tax history
| Year | Property taxes | Tax assessment |
|---|---|---|
| 2025 | $1,974 0% | $15,940 |
| 2024 | $1,974 +0% | $15,940 |
| 2023 | $1,974 +0.8% | $15,940 |
| 2022 | $1,959 | $15,940 |
| 2021 | $1,959 | $15,940 |
| 2020 | $1,959 +39.3% | $15,940 |
| 2019 | $1,406 -28.2% | $15,940 |
| 2018 | $1,959 +320.1% | $15,940 |
| 2017 | $466 -9.1% | $15,940 |
| 2016 | $513 +58.7% | $15,940 |
| 2015 | $323 +22.6% | $15,940 +33.3% |
| 2006 | $264 -25.7% | $11,955 |
| 2005 | $355 -71.7% | $11,955 |
| 2004 | $1,251 +292.5% | $11,955 |
| 2003 | $319 | $11,955 |
| 2002 | $319 +12.7% | $11,955 |
| 2000 | $283 +20.3% | $11,955 |
| 1999 | $235 | $11,955 |
Find assessor info on the county website
Neighborhood: 16023
Nearby homes
- $247,500-- bd-- ba-- sqft107 Nittany Ln, Cabot, PA 16023Off Market
- $281,100-- bd-- ba-- sqft106 Nittany Ln, Cabot, PA 16023Off Market
- $101,8002 bd1 ba-- sqft104 Kayla Ln, Cabot, PA 16023Off Market
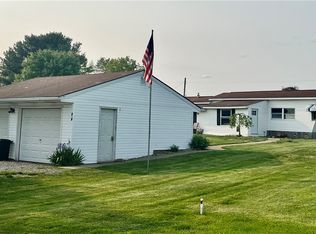
- $311,400-- bd-- ba-- sqft103 Nittany Ln, Cabot, PA 16023Off Market
- $315,6003 bd2 ba1.2k sqft115 Nittany Ln, Cabot, PA 16023Off Market
- $255,7003 bd1 ba-- sqft185 Neupert Rd, Cabot, PA 16023Off Market
- $188,500-- bd-- ba-- sqft105 Kayla Ln, Cabot, PA 16023Off Market
- $222,000-- bd-- ba-- sqft189 Neupert Rd, Cabot, PA 16023Off Market
Nearby schools
GreatSchools rating
- 7/10South Butler Intermediate El SchoolGrades: 4-5Distance: 1.6 mi
- 6/10Knoch Middle SchoolGrades: 6-8Distance: 1.8 mi
- 6/10Knoch High SchoolGrades: 9-12Distance: 1.7 mi
Schools provided by the listing agent
- District: Knoch
Source: WPMLS. This data may not be complete. We recommend contacting the local school district to confirm school assignments for this home.


Get pre-qualified for a loan
At Zillow Home Loans, we can pre-qualify you in as little as 5 minutes with no impact to your credit score.An equal housing lender. NMLS #10287.
- Pennsylvania
- Butler County
- Cabot
- 16023
- 111 Nittany Ln
Nearby cities
Nearby zip codes
Other Cabot Topics
