Welcome to your new home in the mountains. If you are looking for expansive mountain views, a backyard oasis, and convenience to town with all major updates completed then look no further. 111 Norte Vista Drive sits on 2.6 acres between two lots with unimpeded views of Glassy Mountain. The yard is beautifully manicured and low maintenance so you can spend more time enjoying your two porches or sitting poolside in your backyard. The home has a new architectural roof (2021), two 22 seer Trane units (2020), and a whole home Generac generator with annual maintenance plan in place.
From the moment you enter the foyer and walk to the kitchen that has hosted many neighborhood parties, you have picturesque views of the mountains. On the main floor you will also find your Master bedroom with two full bathrooms and walk-in closets. Downstairs you will find a walkout basement with two more ensuite bedrooms, a wet bar and two massive conditioned utility rooms.
It really is hard to grasp the magnitude of the views until you see the home. And to turn around from those views and have a modern home with updated luxuries only 7 minutes to the silos, 20 minutes to Greenville and 30 minutes to Lake Hartwell, is truly amazing.
Listing agent is related to Seller.
For sale
$875,000
111 Norte Vista Dr, Easley, SC 29640
3beds
4,768sqft
Single Family Residence
Built in 2002
2.6 Acres Lot
$827,600 Zestimate®
$184/sqft
$-- HOA
What's special
Expansive mountain viewsTwo porchesBackyard oasisWet bar
- 77 days |
- 684 |
- 52 |
Zillow last checked:
Listing updated:
Listed by:
Austin Dolphin 864-434-0831,
LPT Realty, LLC.
Source: WUMLS,MLS#: 20300989 Originating MLS: Western Upstate Association of Realtors
Originating MLS: Western Upstate Association of RealtorsFacts & features
Interior
Bedrooms & bathrooms
- Bedrooms: 3
- Bathrooms: 5
- Full bathrooms: 4
- 1/2 bathrooms: 1
- Main level bathrooms: 2
- Main level bedrooms: 1
Rooms
- Room types: Dining Room, Laundry, Office, Workshop
Heating
- Central, Gas, Heat Pump
Cooling
- Central Air, Gas, Heat Pump
Appliances
- Included: Built-In Oven, Dryer, Dishwasher, Gas Cooktop, Disposal, Gas Water Heater, Multiple Water Heaters, Microwave, Refrigerator, Trash Compactor, Washer
- Laundry: Washer Hookup, Gas Dryer Hookup, Sink
Features
- Wet Bar, Bathtub, Cathedral Ceiling(s), Central Vacuum, Fireplace, Granite Counters, Jetted Tub, Bath in Primary Bedroom, Main Level Primary, Pull Down Attic Stairs, Smooth Ceilings, Skylights, Separate Shower, Walk-In Closet(s), Walk-In Shower, Wired for Sound, Separate/Formal Living Room, Workshop
- Flooring: Wood
- Basement: Daylight,Heated,Interior Entry,Partially Finished,Walk-Out Access
- Has fireplace: Yes
- Fireplace features: Multiple
Interior area
- Total structure area: 4,768
- Total interior livable area: 4,768 sqft
Video & virtual tour
Property
Parking
- Total spaces: 2
- Parking features: Attached, Garage, Driveway
- Attached garage spaces: 2
Accessibility
- Accessibility features: Low Threshold Shower
Features
- Levels: Two
- Stories: 2
- Patio & porch: Balcony, Front Porch
- Exterior features: Balcony, Landscape Lights, Pool, Porch
- Pool features: In Ground
- Has view: Yes
- View description: Mountain(s)
Lot
- Size: 2.6 Acres
- Features: Corner Lot, Not In Subdivision, Outside City Limits, Trees
Details
- Additional parcels included: 511017220421
- Parcel number: 511017222465
- Other equipment: Generator
Construction
Type & style
- Home type: SingleFamily
- Architectural style: Traditional
- Property subtype: Single Family Residence
Materials
- Other
- Foundation: Basement
- Roof: Architectural,Shingle
Condition
- Year built: 2002
Utilities & green energy
- Sewer: Septic Tank
- Water: Public
- Utilities for property: Electricity Available, Natural Gas Available, Septic Available, Water Available, Underground Utilities
Community & HOA
HOA
- Has HOA: No
Location
- Region: Easley
Financial & listing details
- Price per square foot: $184/sqft
- Tax assessed value: $1,029,300
- Annual tax amount: $9,112
- Date on market: 5/1/2026
- Cumulative days on market: 80 days
- Listing agreement: Exclusive Right To Sell
Estimated market value
$827,600
$786,000 - $869,000
$4,174/mo
Price history
| Date | Event | Price |
|---|---|---|
| 5/7/2026 | Listed for sale | $875,000+46.3%$184/sqft |
Source:  WUMLS #20300989 Report a problem WUMLS #20300989 Report a problem | ||
| 10/4/2019 | Sold | $598,000-3.5%$125/sqft |
Source: WUMLS #20220279 Report a problem | ||
| 8/27/2019 | Pending sale | $619,900$130/sqft |
Source: Community First Real Estate #1399634 Report a problem | ||
| 8/15/2019 | Listed for sale | $619,900$130/sqft |
Source: Community First Real Estate #1399634 Report a problem | ||
Public tax history
| Year | Property taxes | Tax assessment |
|---|---|---|
| 2025 | $9,112 +7.4% | $40,580 +15% |
| 2024 | $8,481 +199.6% | $35,290 +47.5% |
| 2023 | $2,831 -1.9% | $23,920 |
| 2022 | $2,887 +12.4% | $23,920 |
| 2021 | $2,568 | $23,920 |
| 2020 | -- | $23,920 +33.9% |
| 2019 | -- | $17,860 +0.3% |
| 2018 | $1,633 +3% | $17,800 |
| 2017 | $1,586 | $17,800 |
| 2015 | $1,586 | $17,800 +7.9% |
| 2008 | -- | $16,490 |
| 2007 | -- | $16,490 |
| 2006 | -- | $16,490 +484.8% |
| 2002 | -- | $2,820 |
Find assessor info on the county website
Monthly payment
Est. payment
Payment breakdown
Explore the cost of this home by adjusting the details. Changes won't be saved.Climate risks
Neighborhood: 29640
Nearby schools
GreatSchools rating
- 8/10Mckissick Academy Of Science And TechnologyGrades: PK-5Distance: 0.9 mi
- 5/10Richard H. Gettys Middle SchoolGrades: 6-8Distance: 2.3 mi
- 6/10Easley High SchoolGrades: 9-12Distance: 5 mi
Schools provided by the listing agent
- Elementary: Mckissick Elem
- Middle: Richard H Gettys Middle
- High: Easley High
Source: WUMLS. This data may not be complete. We recommend contacting the local school district to confirm school assignments for this home.
- $653,0004 bd4 ba4k sqft105 Norte Vista Dr, Easley, SC 29640Off Market
- $1,057,9005 bd6 ba3.5k sqft416 Bella Vista Dr, Easley, SC 29640Off Market
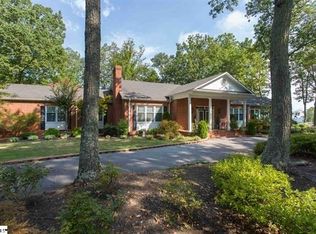
- $553,0005 bd2 ba3.3k sqft408 Bella Vista Dr, Easley, SC 29640Off Market
- $43,800-- sqft108 Norte Vista Dr, Easley, SC 29640Off Market
- $35,000-- sqft106 Norte Vista Dr, Easley, SC 29640Off Market
- $43,800-- sqft110 Norte Vista Dr, Easley, SC 29640Off Market
- $43,800-- sqft104 Norte Vista Dr, Easley, SC 29640Off Market
- $822,7005 bd4 ba4.8k sqft112 Norte Vista Dr, Easley, SC 29640Off Market
A local agent can set up tours, give advice and negotiate with sellers.
A local lender can help you make sure your offer is ready when you are.
Similar homes
- $850,0003 bd4 ba2.7k sqft619 Little Pond Rd, Easley, SC 29640For Sale
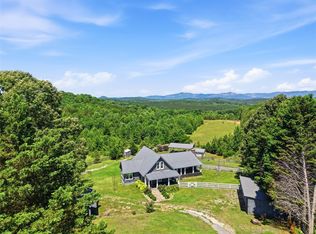 MLS ID #20302328, John Schroder, Western Upstate Keller William. WUMLS
 - $899,6405 bd3 ba3k sqft303 Snyder Rd, Easley, SC 29640For Sale
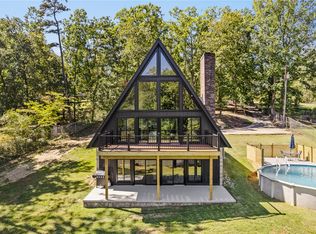 MLS ID #20299567, Jessica Kilcoyne, Herlong Sotheby's International. WUMLS
 - $900,0003 bd3 ba2.7k sqft126 Cold Mountain Vw, Cleveland, SC 29635For Sale
 MLS ID #20303700, Greg McMahan, Cherokee Foothills Realty. WUMLS
 - $836,0006 bd5 ba3.8k sqft400 Four Lakes Dr, Easley, SC 29642For Sale
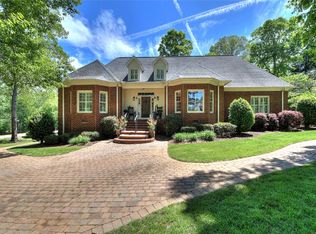 MLS ID #20300054, Melinda Garrison, Powdersville Realty Inc.. WUMLS
 - $1,095,5005 bd5 ba4.5k sqft129 Widgeon Ln, Easley, SC 29640For SaleMLS ID #20302126, Melissa Wiles-Sellers, Justin Winter & Assoc - Mid Lake. WUMLS
- $849,9004 bd4 ba4.2k sqft1101 Hidden Cv, Salem, SC 29676For SaleMLS ID #20303572, Michael Martin, The Lake Company. WUMLS
- $929,0005 bd4 ba3.1k sqft34 Great Lawn Dr, Piedmont, SC 29673For SaleMLS ID #339635, John Burnette, Keller Williams Realty. SAR as distributed by MLS GRID
- $865,0003 bd4 ba3.5k sqft100 Brittany Way, Pickens, SC 29671For SaleMLS ID #20301129, Laura Pace, Keller Williams Luxury Lake Living. WUMLS
- $759,0003 bd3 ba3.5k sqft6 White Cap Ct, Salem, SC 29676For SaleMLS ID #20303200, The Cason Group, Keller Williams Lake Keowee. WUMLS
- $725,0004 bd4 ba4.4k sqft616 Shefwood Dr, Easley, SC 29642For SaleMLS ID #20303090, Melissa Wright, Realty One Group Freedom. WUMLS
- $649,9003 bd3 ba2.4k sqft104 Wren Crossing Ct, Easley, SC 29642For SaleMLS ID #20302831, Julia Volpe, Howard Hanna Allen Tate - Greenville Downtown. WUMLS
- $799,0004 bd3 ba3.2k sqft145 Night Sky Dr, Pickens, SC 29671For SaleMLS ID #20303240, Tim Brackin, Brackin Ventures Realty. WUMLS
- $874,9005 bd5 ba3.7k sqft209 Waterfront Dr, Williamston, SC 29697For SaleMLS ID #20302900, Jennifer Davis, BHHS C Dan Joyner - Office A. WUMLS
- $850,0004 bd4 ba3.7k sqft162 Tully Dr, Anderson, SC 29621For SaleMLS ID #20303106, Rick Angell, Real Broker, LLC. WUMLS
- $449,0003 bd2 ba2.4k sqft214 Spring Dr, Easley, SC 29642For SaleMLS ID #20303269, Tonya Robinson, Blackstream International RE. WUMLS
- $765,0004 bd4 ba3.5k sqft214 Raven Cliff Rd, Cleveland, SC 29635For SaleMLS ID #20301798, Anna Ryan, Keller Williams DRIVE. WUMLS
- $1,200,0004 bd4 ba4.2k sqft204 Willow Wind Ct, Easley, SC 29642For SaleMLS ID #20303518, Berenice Ramage, Western Upstate Keller William. WUMLS
- $629,0005 bd3 ba3.6k sqft109 Wren Crossing Ln, Easley, SC 29642For SaleMLS ID #20302142, Tim Brackin, Brackin Ventures Realty. WUMLS
- $1,200,0006 bd6 ba6.1k sqft108 Stratford Dr, Easley, SC 29642For SaleMLS ID #1589170, Sheri Sanders, RE/MAX Results Easley. Greater Greenville AOR
- $1,195,0004 bd4 ba3.2k sqft102 Waterfall Overlook Way, Easley, SC 29640For SaleMLS ID #20299933, Lauren Ritchison, Compass Carolinas, LLC. WUMLS
