Skip main navigation
Contingent
  • $389,987

    111 Northridge Rd, Greer, SC 29650

    4beds
    2,300sqft
    : 
    $2,745/mo
    Get pre-qualified
    Single Family Residence, Residential
    Built in ----
    0.33 Acres Lot
    $390,800 Zestimate®
    $170/sqft
    $-- HOA

    What's special

    Wood burning fireplaceWonderfully large front porch
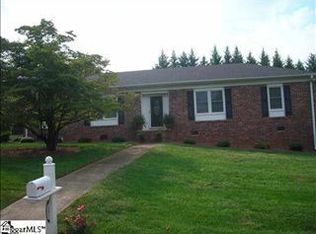
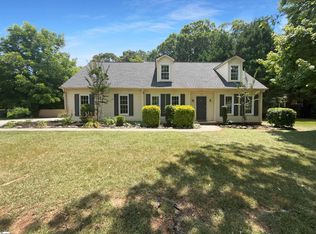
    This super cute home reminds you of a cabin in the woods. It has a wonderfully large front porch or a back deck that was made for sitting and enjoying your flowers and watching the birds with a glass of tea. Step inside and see how large a living room can be --- it truly has room for everyone in the family to spread out and enjoy each other's company without being on top of each other. The wood burning fireplace offers a chance to warm up and settle in on cold winter nights. There is a formal dining room for family meals or dinner parties. Downstairs you will find two large bedrooms, one of which connects to a full bathroom. The laundry room is also located on this floor. The second bedroom (if not needed as such) could be utilized as an office, media room, or weight room. If this is done, over time older homeowners would never need to go upstairs. They could be totally contained on the first floor! But upstairs is another full bathroom, with two huge bedrooms....HUGE. The possibilities of use for these beyond bedrooms are limited only to your imagination. Make your appointment today to see 111 Northridge and be prepared to call this house your next home.
    26 days
    |
    922
    |
    70
    |

    Likely to sell faster than

    Zillow last checked:

    Listing updated:

    Listed by:

    Lezah Cruz 864-918-0289,

    Diamond Realty of the Upstate

    Source: Greater Greenville AOR,MLS#: 1597666MLS Logo

      Facts & features

      Interior

      Bedrooms & bathrooms
      • Bedrooms: 4
      • Bathrooms: 2
      • Full bathrooms: 2
      • Main level bathrooms: 1
      • Main level bedrooms: 2
      Primary bedroom
      • Area: 192
      • Dimensions: 12 x 16
      Bedroom 2
      • Area: 210
      • Dimensions: 14 x 15
      Bedroom 3
      • Area: 300
      • Dimensions: 15 x 20
      Bedroom 4
      • Area: 360
      • Dimensions: 18 x 20
      Primary bathroom
      • Level: Main
      Dining room
      • Area: 132
      • Dimensions: 11 x 12
      Kitchen
      • Area: 81
      • Dimensions: 9 x 9
      Living room
      • Area: 306
      • Dimensions: 17 x 18
      Heating
      • Electric
      Cooling
      • Central Air
      Appliances
      • Included: Dishwasher, Free-Standing Electric Range, Range, Microwave, Electric Water Heater
      • Laundry: 1st Floor, Laundry Closet
      Features
      • Ceiling Fan(s), Laminate Counters
      • Flooring: Laminate, Vinyl
      • Basement: None
      • Number of fireplaces: 1
      • Fireplace features: Wood Burning
      Interior area
      • Total interior livable area: 2,300 sqft
      Video & virtual tour

      Property

      Parking
      • Total spaces: 2
      • Parking features: Attached, Garage Door Opener, Key Pad Entry, Paved
      • Attached garage spaces: 2
      • Has uncovered spaces: Yes
      Features
      • Levels: Two
      • Stories: 2
      • Patio & porch: Deck, Front Porch
      • Fencing: Fenced
      Lot
      • Size: 0.33 Acres
      • Dimensions: 144 x 155 x 124 x 59
      • Features: 1/2 Acre or Less
      Details
      • Parcel number: 0540150102700

      Construction

      Type & style
      • Home type: SingleFamily
      • Architectural style: Traditional,Rustic
      • Property subtype: Single Family Residence, Residential
      Materials
      • Brick Veneer, Vinyl Siding
      • Foundation: Slab
      • Roof: Composition

      Utilities & green energy

      • Sewer: Public Sewer
      • Water: Public
      • Utilities for property: Cable Available

      Community & HOA

      Community
      • Features: None
      • Subdivision: Quail Ridge
      HOA
      • Has HOA: No
      • Services included: None
      Location
      • Region: Greer

      Financial & listing details

      • Price per square foot: $170/sqft
      • Tax assessed value: $223,850
      • Annual tax amount: $1,302
      • Date on market: 7/14/2026

        Estimated market value

        $390,800

        $371,000 - $410,000

        $2,499/mo

        Price history

        DateEventPrice
        7/15/2026Contingent$389,987$170/sqft
        Source: Greater Greenville AOR #1597666 Report a problem
        7/14/2026Listed for sale$389,987+122.8%$170/sqft
        Source: Greater Greenville AOR #1597666 Report a problem
        2/29/2016Sold$175,000-2.2%$76/sqft
        Source: Greater Greenville AOR #1307617 Report a problem
        1/13/2016Pending sale$179,000$78/sqft
        Source: REDEFY Real Estate LLC #1307617 Report a problem
        11/28/2015Price change$179,000-5.3%$78/sqft
        Source: REDEFY Real Estate LLC #1307617 Report a problem
        11/10/2015Price change$189,000-3%$82/sqft
        Source: REDEFY Real Estate LLC #1307617 Report a problem
        10/30/2015Listed for sale$194,900$85/sqft
        Source: REDEFY Real Estate LLC #1307617 Report a problem
        10/20/2015Pending sale$194,900$85/sqft
        Source: REDEFY Real Estate LLC #1307617 Report a problem
        10/12/2015Price change$194,900-2.1%$85/sqft
        Source: REDEFY Real Estate LLC #1307617 Report a problem
        8/30/2015Listed for sale$199,000+40.6%$87/sqft
        Source: REDEFY Real Estate LLC #1307617 Report a problem
        12/28/2001Sold$141,500$62/sqft
        Source: Public Record Report a problem

        Public tax history

        YearProperty taxesTax assessment
        2024$1,302 -2.1%$203,310
        2023$1,330 +10.6%$203,310
        2022$1,203 -0.1%$203,310
        2021$1,204 +7.8%$203,310 +15%
        2020$1,117 +2%$176,800
        2019$1,095 -7.1%$176,800
        2018$1,179 $176,800 +2400.7%
        2017$1,179 +0.9%$7,070 -95.8%
        2016$1,168 +11.3%$166,580
        2015$1,050 +1.3%$166,580 +3%
        2014$1,036 -2.6%$161,800
        2013$1,064 +12.2%$161,800
        2012$949 --
        2011$949 --
        2010$949 --
        2009-- --
        2008-- --
        2007-- --
        2006-- --
        2005-- --
        2004-- --
        2003-- --
        2002-- --
        2001-- --
        2000-- --
        Find assessor info on the county website

        Monthly payment

        Est. payment

        Payment breakdown

        Explore the cost of this home by adjusting the details. Changes won't be saved.
        All calculations are estimates and provided by Zillow, Inc. for informational purposes only. Actual amounts may vary.
        HOA fees may include property taxes on listings classified as Co-Ops. Contact the listing agent and/or owner for fee details.
        Mortgage interest rates are dependent on a number of factors, including credit score, down payment, and repayment length. Interest rate data provided by Zillow Group Marketplace, Inc. as of 1/1/1970 from various mortgage lenders with which we have lead or other similar arrangements; the Estimated Payment is an average of those rates.
        See how much you could borrow to make a competitive offer.

        Climate risks

        Neighborhood: 29650

        Getting around

        5 / 100
        Car-Dependent
        13 / 100
        Somewhat Bikeable

        Nearby schools

        GreatSchools rating
        Schools provided by the listing agent
        • Elementary: Buena Vista
        • Middle: Northwood
        • High: Eastside

        Source: Greater Greenville AOR. This data may not be complete. We recommend contacting the local school district to confirm school assignments for this home.

        A local agent can set up tours, give advice and negotiate with sellers.

        A local lender can help you make sure your offer is ready when you are.

        Browse local experts

        Similar homes