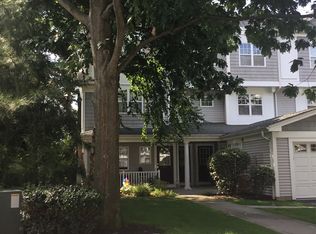
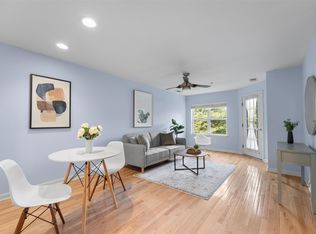
RARE GEM END UNIT!!!! Luxurious Living In The Sought After Riverbend Community Overlooking The Majestic Hudson River!!!! Beautiful Two Bedroom 2.5 Bath END UNIT With A Wall Of Windows And Streaming Light. Eat In Kitchen, Stainless Steel Appliances, Fireplace ...What More Could You Ask For? This Impressive Complex Boasts Beautifully Maintained Grounds, Gorgeous Clubhouse With A State Of The Art Gym, Heated Pool And Upscale Gathering Space/ Game Room, As Well As A Jitney Drop-Off And Pick-up Service To Peekskill's Metro North Train Station!!! Pet Friendly Complex With Walk-Out Lower Level. Get Here Quick!!!! Additional Information: ParkingFeatures:1 Car Detached,
Sold for $499,000
$499,000
111 Northview Court #111, Peekskill, NY 10566
2beds
1,396sqft
Condominium, Residential
Built in 2004
-- sqft lot
$554,300 Zestimate®
$357/sqft
$3,728 Estimated rent
Home value
$554,300
$527,000 - $582,000
$3,728/mo
Zestimate® history
Owner options
List your home for rent
$3,728/mo
Rent Zestimate®
Find your next renter with Zillow Rental Manager. Plus, with online applications, you can quickly screen prospective tenants – for free.
$3,728/mo
Rent Zestimate®
Refinance and save
$3,829/mo
Est. payment
Refinancing to a lower rate could help reduce your monthly payments and save thousands over the life of the loan.
$3,829/mo
Est. payment
Explore your selling options
Work with a Zillow partner agent
Leverage their expertise and Zillow's premium Showcase listings to get your home seen by more buyers.
Get startedList with your own agent
Get your home in front of millions of buyers by listing it on Zillow.
Learn how to do itSell it yourself
Take full control of how buyers see your home on Zillow by listing For Sale by Owner (FSBO).
List your homeWhat's special
Zillow last checked:
Listing updated:
Listed by:
Candace G. D'Addario 914-602-3041,
Coldwell Banker Realty 914-245-3400
Bought with:
John Lajara, 40LA1150781
eXp Realty
Source: OneKey® MLS as distributed by MLS GRID,MLS#: H6276337
Facts & features
Interior
Bedrooms & bathrooms
- Bedrooms: 2
- Bathrooms: 3
- Full bathrooms: 2
- 1/2 bathrooms: 1
Heating
- Forced Air
Cooling
- Central Air
Appliances
- Included: Cooktop, Dishwasher, Dryer, Microwave, Refrigerator, Washer, Gas Water Heater
- Laundry: Inside
Features
- Built-in Features, Eat-in Kitchen, Primary Bathroom
- Flooring: Carpet, Hardwood
- Windows: Blinds, Screens
- Basement: Walk-Out Access
- Attic: None
- Number of fireplaces: 1
- Common walls with other units/homes: End Unit
Interior area
- Total structure area: 1,396
- Total interior livable area: 1,396 sqft
Property
Parking
- Total spaces: 1
- Parking features: Assigned, Detached, Garage Door Opener
Features
- Levels: Two
- Stories: 2
- Patio & porch: Deck, Patio, Porch
- Pool features: In Ground
Lot
- Size: 39 sqft
- Features: Near Public Transit, Near School, Near Shops
Details
- Parcel number: 120003201600001000001101
Construction
Type & style
- Home type: Condo
- Property subtype: Condominium, Residential
- Attached to another structure: Yes
Materials
- Vinyl Siding
Condition
- Actual
- Year built: 2004
Utilities & green energy
- Sewer: Public Sewer
- Water: Public
- Utilities for property: Trash Collection Public
Community & neighborhood
Security
- Security features: Fire Sprinkler System
Community
- Community features: Clubhouse
Location
- Region: Peekskill
- Subdivision: Riverbend
HOA & financial
HOA
- Has HOA: Yes
- HOA fee: $495 monthly
- Amenities included: Clubhouse, Fitness Center, Trash
- Services included: Common Area Maintenance, Maintenance Structure, Sewer, Snow Removal, Trash
- Association name: Ferrara Management
- Association phone: 914-888-2099
Other
Other facts
- Listing agreement: Exclusive Right To Sell
Price history
| Date | Event | Price |
|---|---|---|
| 5/24/2024 | Sold | $499,000$357/sqft |
Source:  OneKey® MLS as distributed by MLS GRID #H6276337 Report a problem OneKey® MLS as distributed by MLS GRID #H6276337 Report a problem | ||
| 3/21/2024 | Pending sale | $499,000$357/sqft |
Source: OneKey® MLS as distributed by MLS GRID #H6276337 Report a problem | ||
| 3/15/2024 | Listing removed | -- |
Source: OneKey® MLS as distributed by MLS GRID #H6276337 Report a problem | ||
| 1/2/2024 | Listed for sale | $499,000$357/sqft |
Source: OneKey® MLS as distributed by MLS GRID #H6276337 Report a problem | ||
Public tax history
Tax history is unavailable.
Neighborhood: 10566
Nearby schools
GreatSchools rating
- NAWoodside SchoolGrades: K-2Distance: 0.6 mi
- 4/10Peekskill Middle SchoolGrades: 6-8Distance: 0.6 mi
- 3/10Peekskill High SchoolGrades: 9-12Distance: 0.9 mi
Schools provided by the listing agent
- Middle: Peekskill Middle School
- High: Peekskill High School
Source: OneKey® MLS as distributed by MLS GRID. This data may not be complete. We recommend contacting the local school district to confirm school assignments for this home.
- New York
- Westchester County
- Peekskill
- 10566
- 111 Northview Court Unit 111
Nearby cities
Nearby zip codes
Other Peekskill Topics
