Welcome to this well-maintained mid-entry home in Nitro, conveniently located just minutes from Cross Lanes dining, shopping, and the casino. Thoughtfully updated inside and out, this home features a new roof, gutters, French drain system, sump pump with backup battery, updated bathrooms with new tiled showers and fixtures, and a fully repainted interior. A solar system with transferable credits and 30-year warranty adds efficiency and value. Recent upgrades include Pergo flooring, refreshed kitchen with tile backsplash and painted cabinetry, added ceiling lighting, and a finished basement bedroom with custom closet and matching finishes. Exterior improvements include a fenced backyard, rebuilt screened porch sections, refreshed entry, and more. Move-in ready with major updates already completed.
Pending
$299,900
111 Norwood Rd, Nitro, WV 25143
6beds
2,245sqft
:
Get pre-qualified$1,890/mo
Single Family Residence
Built in 1971
0.35 Acres Lot
$288,700 Zestimate®
$134/sqft
$-- HOA
What's special
Fenced backyardFully repainted interiorRebuilt screened porch sectionsRefreshed entryPergo flooringNew roofFrench drain system
- 106 days |
- 127 |
- 2 |
Zillow last checked:
Listing updated:
Listed by:
Janet Amores,
Old Colony 304-344-2581,
Ashley Nicole Starcher,
Old Colony
Source: KVBR,MLS#: 282930 Originating MLS: Kanawha Valley Board of REALTORS
Originating MLS: Kanawha Valley Board of REALTORSFacts & features
Interior
Bedrooms & bathrooms
- Bedrooms: 6
- Bathrooms: 3
- Full bathrooms: 3
Primary bedroom
- Description: Primary Bedroom
- Level: Main
- Dimensions: 13.11X12.00
Bedroom
- Description: Other Bedroom
- Level: Lower
- Dimensions: 12.11X12.10
Bedroom 2
- Description: Bedroom 2
- Level: Main
- Dimensions: 12.00X10.00
Bedroom 3
- Description: Bedroom 3
- Level: Main
- Dimensions: 10.11X10.00
Bedroom 4
- Description: Bedroom 4
- Level: Main
- Dimensions: 10.00X09.07
Den
- Description: Den
- Level: Main
- Dimensions: 16.11X14.01
Dining room
- Description: Dining Room
- Level: Main
- Dimensions: 13.01X10.04
Family room
- Description: Family Room
- Level: Lower
- Dimensions: 26.03X13.10
Kitchen
- Description: Kitchen
- Level: Main
- Dimensions: 13.00X11.02
Living room
- Description: Living Room
- Level: Main
- Dimensions: 19.03X13.07
Utility room
- Description: Utility Room
- Level: Lower
- Dimensions: 12.00X09.03
Heating
- Forced Air, Gas
Cooling
- Central Air
Features
- Separate/Formal Dining Room
- Flooring: Carpet, Laminate, Tile
- Windows: Insulated Windows
- Basement: Full
- Has fireplace: No
Interior area
- Total interior livable area: 2,245 sqft
Property
Parking
- Total spaces: 2
- Parking features: Basement, Garage, Two Car Garage
- Garage spaces: 2
Lot
- Size: 0.35 Acres
Details
- Parcel number: 270021007900000000
Construction
Type & style
- Home type: SingleFamily
- Architectural style: Mid Entry
- Property subtype: Single Family Residence
Materials
- Brick, Drywall, Plaster
- Roof: Composition,Shingle
Condition
- Year built: 1971
Utilities & green energy
- Sewer: Public Sewer
- Water: Public
Community & HOA
Community
- Subdivision: Brookhaven
HOA
- Has HOA: No
Location
- Region: Nitro
Financial & listing details
- Price per square foot: $134/sqft
- Tax assessed value: $179,700
- Annual tax amount: $1,705
- Date on market: 4/14/2026
- Cumulative days on market: 107 days
Estimated market value
$288,700
$274,000 - $303,000
$1,905/mo
Price history
| Date | Event | Price |
|---|---|---|
| 6/22/2026 | Pending sale | $299,900$134/sqft |
Source:  KVBR #282930 Report a problem KVBR #282930 Report a problem | ||
| 4/14/2026 | Listed for sale | $299,900+42.8%$134/sqft |
Source: KVBR #282930 Report a problem | ||
| 6/16/2023 | Sold | $210,000+5.1%$94/sqft |
Source: KVBR #264011 Report a problem | ||
| 5/12/2023 | Pending sale | $199,900$89/sqft |
Source: KVBR #264011 Report a problem | ||
| 5/9/2023 | Listed for sale | $199,900+60%$89/sqft |
Source: KVBR #264011 Report a problem | ||
| 5/22/2008 | Sold | $124,900$56/sqft |
Source: Public Record Report a problem | ||
Public tax history
| Year | Property taxes | Tax assessment |
|---|---|---|
| 2025 | $1,705 -1.2% | $107,820 -1.2% |
| 2024 | $1,727 +264.5% | $109,080 +118.5% |
| 2023 | $474 | $49,920 |
| 2022 | -- | $49,920 +9% |
| 2021 | -- | $45,780 |
| 2020 | -- | $45,780 -0.8% |
| 2019 | $416 +10.7% | $46,140 |
| 2018 | $375 +9.4% | $46,140 +4.9% |
| 2017 | $343 +0.2% | $43,980 |
| 2016 | $342 | $43,980 -0.7% |
| 2015 | $342 +1% | $44,280 |
| 2014 | $339 +21.2% | $44,280 +6.6% |
| 2013 | $280 | $41,520 +4.2% |
| 2012 | $280 -60.2% | $39,840 -42.2% |
| 2011 | $703 -0.2% | $68,880 |
| 2010 | $704 -3.9% | $68,880 -0.9% |
| 2009 | $733 -0.4% | $69,540 |
| 2008 | $736 -1.2% | $69,540 -1% |
| 2007 | $745 -0.7% | $70,260 |
| 2006 | $751 -0.2% | $70,260 |
| 2005 | $752 | $70,260 |
| 2004 | -- | $70,260 |
| 2003 | -- | $70,260 |
| 2002 | -- | $70,260 |
| 2001 | -- | $70,260 |
Find assessor info on the county website
Monthly payment
Est. payment
Payment breakdown
Explore the cost of this home by adjusting the details. Changes won't be saved.Climate risks
Neighborhood: 25143
Nearby schools
GreatSchools rating
- 7/10Cross Lanes Elementary SchoolGrades: PK-5Distance: 1.3 mi
- 8/10Andrew Jackson Middle SchoolGrades: 6-8Distance: 1.4 mi
- 2/10Nitro High SchoolGrades: 9-12Distance: 2.3 mi
Schools provided by the listing agent
- Elementary: Cross Lanes
- Middle: Andrew Jackson
- High: Nitro
Source: KVBR. This data may not be complete. We recommend contacting the local school district to confirm school assignments for this home.
- $208,3003 bd2 ba1.2k sqft113 Norwood Rd, Nitro, WV 25143Off Market
- $215,0003 bd3 ba1.2k sqft114 Norwood Rd, Nitro, WV 25143Off Market
- $186,8003 bd2 ba1.1k sqft115 Norwood Rd, Nitro, WV 25143Off Market
- $229,9004 bd3 ba2.3k sqft112 Norwood Rd, Nitro, WV 25143Off Market
- $309,6004 bd3 ba2.7k sqft109 Norwood Rd, Nitro, WV 25143Off Market
- $271,0004 bd2 ba2.3k sqft116 Norwood Rd, Nitro, WV 25143Off Market
- $198,6004 bd2 ba1.8k sqft110 Norwood Rd, Nitro, WV 25143Off Market
- $225,0003 bd3 ba1.6k sqft108 Norwood Rd, Nitro, WV 25143Sold
A local agent can set up tours, give advice and negotiate with sellers.
Similar homes
- $270,0004 bd3 ba2.5k sqft9 Brentwood Cir, Nitro, WV 25143For Sale
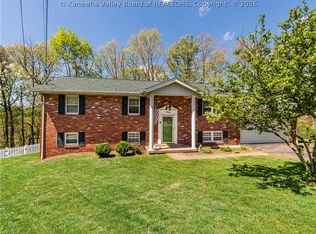 MLS ID #284123, Tony Stillwell. KVBR
 - $269,0003 bd3 ba2.2k sqft106 Holley Dr, Nitro, WV 25143For Sale
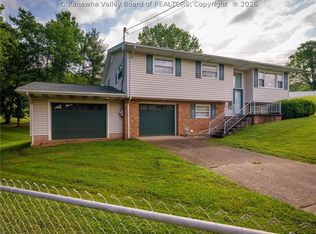 MLS ID #284232, Thomas Pratt. KVBR
 - $299,9005 bd3 ba2.7k sqft106 Layne Ave, Nitro, WV 25143For Sale
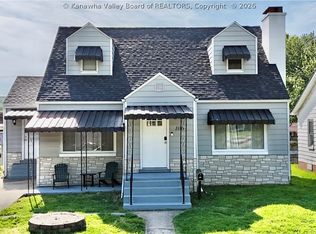 MLS ID #284389, Christina DiFilippo. KVBR
 - $245,0005 bd2 ba2.1k sqft628 Cross Lanes Dr, Nitro, WV 25143For Sale
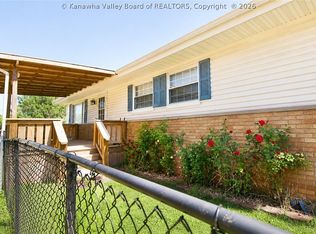 MLS ID #283306, Amy Lilly. KVBR
 - $295,0005 bd3 ba2.5k sqft804 Evergreen Cir, Poca, WV 25159For SaleMLS ID #284219, Janet Amores. KVBR
- $249,0004 bd2 ba1.3k sqft5003 Frederick Dr, Charleston, WV 25313For SaleMLS ID #284688, Rusty Arthur. KVBR
- $275,0003 bd2 ba1.8k sqft5134 Saulton Dr, Charleston, WV 25313For SaleMLS ID #284615, Tony Stillwell. KVBR
- $239,9004 bd2 ba2.4k sqft1628 16th St, Nitro, WV 25143For SaleMLS ID #284134, Jessica Cline. KVBR
- $305,0003 bd4 ba2.7k sqft115 Ridgewood Forest Rd, Saint Albans, WV 25177For SaleMLS ID #284357, Thomas Pratt. KVBR
- $299,5005 bd3 ba2.9k sqft241 Lakeview Dr, Saint Albans, WV 25177For SaleMLS ID #283873, Sandi Elswick. KVBR
- $314,9003 bd3 ba2k sqft1003 Lynn Oak Dr, Cross Lanes, WV 25313For SaleMLS ID #283402, Lori Green. KVBR
- $239,9004 bd3 ba2k sqft105 Bradley Dr, Cross Lanes, WV 25313For SaleMLS ID #284442, Amy Lilly. KVBR
- $330,0003 bd3 ba1.8k sqft5735 Teays Valley Rd, Scott Depot, WV 25560For SaleMLS ID #284125, Lisa Eden. KVBR
- $269,9004 bd3 ba2k sqft820 Carroll Rd, Charleston, WV 25314For SaleMLS ID #284747, Misty Harris. KVBR
- $290,0004 bd3 ba2.1k sqft139 Norman Ln, Scott Depot, WV 25560For SaleMLS ID #283207, Britney Zirkle. KVBR
- $349,0004 bd4 ba3k sqft18 Monterey Ln, Charleston, WV 25313For SaleMLS ID #283665, Mary Kathryn Pyles. KVBR
- $274,9003 bd2 ba1.8k sqft194 Shawnee Est, Winfield, WV 25213For SaleMLS ID #284629, Christina DiFilippo. KVBR
- $284,9005 bd3 ba2.3k sqft2297 Larwood Dr, Charleston, WV 25302For SaleMLS ID #284135, Janet Amores. KVBR
- $304,9003 bd3 ba2.2k sqft1603 Wilshire Pl, Charleston, WV 25314For SaleMLS ID #284441, Pamela Lewis. KVBR
- $320,0003 bd3 ba1.9k sqft5134 Maccorkle Ave SW, South Charleston, WV 25309For SaleMLS ID #284199, Elizabeth Madore-Lewis. KVBR
