Welcome to your dream home with an assumable 2.25% mortgage! Rare assumable 2.25% fixed-rate mortgage, qualified buyers save nearly $950 per month versus current market rates, rapidly build equity (over 57% of each payment goes straight to principal right away), and enjoy approximately $280,000 in total interest savings over the remaining 25 years. This stunning 6-bedroom, 4.5-bath colonial, built in 2010, sits on a quiet cul-de-sac just minutes from National Harbor’s waterfront dining, shopping, and entertainment. Inside, timeless architecture meets modern comfort. The main level features Brazilian cherry hardwood floors, a private office, and open living and dining spaces. The chef’s kitchen is the heart of the home with blue pearl granite countertops, solid maple cabinetry, and abundant natural light. Upstairs, retreat to the expansive primary suite with its private sitting room, spa-like bath, and dual walk-in closets. A guest suite with en suite bath and two additional bedrooms provide plenty of space for family or a home office. The fully finished walkout basement adds even more living space, including a bedroom, den, full bath, storage, and a large recreation room that opens to a private patio. The expansive backyard is perfect for entertaining and relaxation, complete with a zipline for the kids. Best of all—no HOA fees or restrictions. With easy access to Washington, DC, Alexandria, and major commuter routes, this home offers the perfect blend of convenience, community, and charm. First available showing will be March 1st 2026.
Pending
Street View
$850,000
111 Notley Rd, Fort Washington, MD 20744
6beds
6,078sqft
Single Family Residence
Built in 2010
0.66 Acres Lot
$836,100 Zestimate®
$140/sqft
$-- HOA
What's special
Private officePrivate sitting roomPrivate patioBrazilian cherry hardwood floorsAbundant natural lightBlue pearl granite countertopsZipline for the kids
- 213 days
- 45
- 0
Zillow last checked:
Listing updated:
Listed by:
Stefan Rahimian 703-860-4357,
EXP Realty, LLC 8333357433
Source: Bright MLS,MLS#: MDPG2189066
Facts & features
Interior
Bedrooms & bathrooms
- Bedrooms: 6
- Bathrooms: 5
- Full bathrooms: 4
- 1/2 bathrooms: 1
- Main level bathrooms: 1
- Main level bedrooms: 1
Basement
- Area: 1998
Heating
- Forced Air, Electric
Cooling
- Central Air, Electric
Appliances
- Included: Electric Water Heater
Features
- Basement: Walk-Out Access
- Number of fireplaces: 1
Interior area
- Total structure area: 6,276
- Total interior livable area: 6,078 sqft
- Finished area above ground: 4,278
- Finished area below ground: 1,800
Property
Parking
- Total spaces: 2
- Parking features: Garage Faces Side, Garage Door Opener, Attached
- Attached garage spaces: 2
Accessibility
- Accessibility features: None
Features
- Levels: Two
- Stories: 2
- Pool features: None
Lot
- Size: 0.66 Acres
Details
- Additional structures: Above Grade, Below Grade
- Parcel number: 17121215631
- Zoning: RR
- Special conditions: Standard
Construction
Type & style
- Home type: SingleFamily
- Architectural style: Colonial
- Property subtype: Single Family Residence
Materials
- Frame
- Foundation: Concrete Perimeter
Condition
- New construction: No
- Year built: 2010
Utilities & green energy
- Sewer: Public Sewer
- Water: Public
Community & HOA
Community
- Subdivision: Warners
HOA
- Has HOA: No
Location
- Region: Fort Washington
Financial & listing details
- Price per square foot: $140/sqft
- Tax assessed value: $931,067
- Annual tax amount: $10,971
- Date on market: 2/25/2026
- Listing agreement: Exclusive Right To Sell
- Ownership: Fee Simple
Estimated market value
$836,100
$794,000 - $878,000
$6,049/mo
Price history
| Date | Event | Price |
|---|---|---|
| 6/1/2026 | Pending sale | $850,000$140/sqft |
Source:  Bright MLS #MDPG2189066 Report a problem Bright MLS #MDPG2189066 Report a problem | ||
| 5/31/2026 | Listing removed | $5,000$1/sqft |
Source: Zillow Rentals Report a problem | ||
| 5/8/2026 | Listed for sale | $850,000$140/sqft |
Source: Bright MLS #MDPG2189066 Report a problem | ||
| 4/22/2026 | Price change | $5,000+11.1%$1/sqft |
Source: Zillow Rentals Report a problem | ||
| 4/20/2026 | Listing removed | $850,000$140/sqft |
Source: eXp Realty #MDPG2189066 Report a problem | ||
| 4/9/2026 | Price change | $4,500-6.3%$1/sqft |
Source: Zillow Rentals Report a problem | ||
| 4/6/2026 | Price change | $850,000-3.4%$140/sqft |
Source: Bright MLS #MDPG2189066 Report a problem | ||
| 4/5/2026 | Price change | $4,800-4%$1/sqft |
Source: Zillow Rentals Report a problem | ||
| 3/31/2026 | Price change | $5,000-9.1%$1/sqft |
Source: Zillow Rentals Report a problem | ||
| 3/11/2026 | Price change | $5,500-1.8%$1/sqft |
Source: Zillow Rentals Report a problem | ||
| 2/25/2026 | Listed for sale | $880,000-4.9%$145/sqft |
Source: Bright MLS #MDPG2189066 Report a problem | ||
| 1/15/2026 | Listed for rent | $5,600+24.4%$1/sqft |
Source: Zillow Rentals Report a problem | ||
| 10/14/2025 | Listing removed | $925,000$152/sqft |
Source: Bright MLS #MDPG2163666 Report a problem | ||
| 9/15/2025 | Price change | $925,000-2.6%$152/sqft |
Source: Bright MLS #MDPG2163666 Report a problem | ||
| 8/14/2025 | Listed for sale | $950,000+1627.3%$156/sqft |
Source: Bright MLS #MDPG2163666 Report a problem | ||
| 1/30/2024 | Listing removed | -- |
Source: Zillow Rentals Report a problem | ||
| 1/27/2024 | Listed for rent | $4,500+275%$1/sqft |
Source: Zillow Rentals Report a problem | ||
| 3/24/2021 | Listing removed | -- |
Source: Owner Report a problem | ||
| 6/1/2019 | Listing removed | $1,200 |
Source: Owner Report a problem | ||
| 5/27/2019 | Listed for rent | $1,200 |
Source: Owner Report a problem | ||
| 3/20/2010 | Sold | $55,000-26.7%$9/sqft |
Source: Public Record Report a problem | ||
| 6/2/2009 | Listing removed | $75,000$12/sqft |
Source: Listhub #PG7017282 Report a problem | ||
| 4/3/2009 | Listed for sale | $75,000$12/sqft |
Source: Listhub #PG7017282 Report a problem | ||
Public tax history
| Year | Property taxes | Tax assessment |
|---|---|---|
| 2026 | $14,235 +42% | $1,123,833 +20.7% |
| 2025 | $10,024 +22.1% | $931,067 +26.1% |
| 2024 | $8,210 +4.7% | $738,300 +4.7% |
| 2023 | $7,843 -28.4% | $705,333 -28.4% |
| 2022 | $10,957 +54.1% | $985,300 +54.1% |
| 2021 | $7,110 +9.4% | $639,400 +9.4% |
| 2020 | $6,501 -7.9% | $584,600 +23.1% |
| 2019 | $7,059 | $475,000 |
| 2018 | $7,059 +2.6% | $475,000 +2.6% |
| 2017 | $6,880 +2.2% | $463,000 +2.7% |
| 2016 | $6,733 | $451,000 +2.7% |
| 2015 | $6,733 | $439,000 |
| 2014 | $6,733 | $439,000 |
| 2013 | -- | $439,000 -4.7% |
| 2012 | -- | $460,500 -2.1% |
| 2011 | -- | $470,500 +654% |
| 2010 | -- | $62,400 -0.1% |
| 2009 | -- | $62,460 +15.4% |
| 2008 | -- | $54,126 +17.9% |
| 2007 | -- | $45,923 +22.2% |
| 2006 | -- | $37,590 |
| 2005 | -- | $37,590 |
| 2004 | -- | $37,590 |
| 2003 | -- | $37,590 |
| 2002 | -- | $37,590 |
| 2001 | -- | $37,590 |
Find assessor info on the county website
Monthly payment
Est. payment
Payment breakdown
Explore the cost of this home by adjusting the details. Changes won't be saved.Climate risks
Neighborhood: 20744
Nearby schools
Schools provided by the listing agent
- District: Prince George's County Public Schools
Source: Bright MLS. This data may not be complete. We recommend contacting the local school district to confirm school assignments for this home.
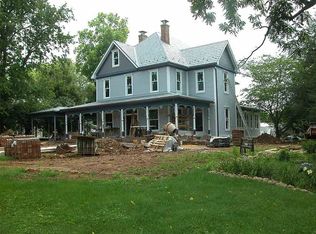
- $910,3005 bd8 ba5.1k sqft110 Notley Rd, Fort Washington, MD 20744Off Market
- $837,3004 bd4 ba3.7k sqft101 Notley Rd, Fort Washington, MD 20744Off Market
- $286,900-- bd1 ba720 sqft100 Notley Rd, Fort Washington, MD 20744Off Market
- $541,8004 bd4 ba2.5k sqft203 Blackberry Dr, Fort Washington, MD 20744Off Market
Similar homes
- $849,9995 bd4 ba3.6k sqft13911 Piscataway Dr, Fort Washington, MD 20744For Sale

 MLS ID #MDPG2217478, Catelin Schwarz, NextHome Envision. Bright MLS
 - $919,9005 bd6 ba6.8k sqft13330 Lenfant Dr, Fort Washington, MD 20744For Sale
 MLS ID #MDPG2204048, Sheena Saydam, Keller Williams Capital Properties. Bright MLS
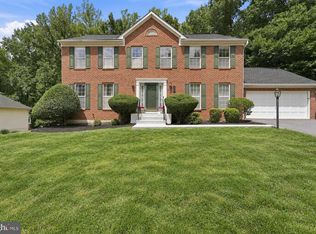
 - $708,9005 bd3 ba3.6k sqft1620 Portland Ave, Fort Washington, MD 20744For Sale
 MLS ID #MDPG2212712, Jabria Kuteyi, RLAH @properties. Bright MLS
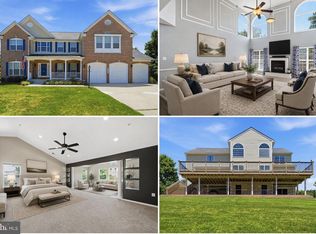
 - $725,0004 bd3 ba4.4k sqft10106 Mike Rd, Fort Washington, MD 20744For Sale
 MLS ID #MDPG2215466, Amira Ali, Keller Williams Realty. Bright MLS
 - $649,9005 bd4 ba3k sqft1409 Aragona Blvd, Fort Washington, MD 20744For SaleMLS ID #MDPG2219300, Michael Green, Witz Realty, LLC. Bright MLS
- $875,0005 bd5 ba6.1k sqft1613 Braemar Ct, Accokeek, MD 20607For SaleMLS ID #MDPG2214220, Erica Watson Staples, Real Broker, LLC. Bright MLS
- $830,0005 bd5 ba6.1k sqft10916 Sir Paul Pl, Clinton, MD 20735For SaleMLS ID #MDPG2199628, Greg Carter Hewitt, Samson Properties. Bright MLS
- $675,0004 bd5 ba4.4k sqft221 Surrey Circle Dr S, Fort Washington, MD 20744For SaleMLS ID #MDPG2216136, Hazel Shakur, Redfin Corp. Bright MLS
- $820,0005 bd4 ba5.7k sqft6400 Barrow House Dr, Brandywine, MD 20613For SaleMLS ID #MDPG2203062, Yvonne Lee, Keller Williams Capital Properties. Bright MLS
- $815,0004 bd4 ba3.3k sqft4706 Sir Woodburn Way, Clinton, MD 20735For SaleMLS ID #MDPG2211714, Latoya Finney, Fairfax Realty Premier. Bright MLS
- $779,9005 bd4 ba4.7k sqft13006 Davenport Dr, Brandywine, MD 20613For SaleMLS ID #MDPG2219228, Russell Chandler, Redfin Corp. Bright MLS
- $894,9995 bd5 ba7.4k sqft9613 Manor Oaks Vw, Upper Marlboro, MD 20772For SaleMLS ID #MDPG2220256, Bob Lucido, Keller Williams Lucido Agency. Bright MLS
- $700,0006 bd5 ba6.4k sqft7975 Billingsley Rd, White Plains, MD 20695For SaleMLS ID #MDCH2059506, Frank Mcknew, RE/MAX Realty Group. Bright MLS
- $849,0005 bd6 ba4.2k sqft3000 Alabama Ave SE, Washington, DC 20020For SaleMLS ID #DCDC2280626, Joel Nelson, Keller Williams Capital Properties. Bright MLS
- $850,0005 bd5 ba5.7k sqft5108 Kennington Ct, Upper Marlboro, MD 20772For SaleMLS ID #MDPG2206236, Nick Adhikari, Ghimire Homes. Bright MLS
- $980,0005 bd5 ba5k sqft15300 Blue Willow Ln, Accokeek, MD 20607For SaleMLS ID #MDPG2195330, Angie Lacey, Pearson Smith Realty, LLC. Bright MLS
- $989,0006 bd6 ba6.1k sqft6006 Savannah Dr, Brandywine, MD 20613For SaleMLS ID #MDPG2209938, Christian Price, Keller Williams Realty Dulles. Bright MLS
- $699,9994 bd4 ba3.9k sqft106 Whistling Wood Ct, Accokeek, MD 20607For SaleMLS ID #MDPG2214042, Hazel Shakur, Redfin Corp. Bright MLS
- $850,0005 bd4 ba3.3k sqft10244 Dale Dr, Fairfax, VA 22030For SaleMLS ID #VAFC2009216, Mindy Thunman, RE/MAX Allegiance. Bright MLS
