Skip main navigation
Off market
  • $255,800

    111 Nyack Ave, Lansdowne, PA 19050

    3beds
    1,553sqft
    Townhouse
    Built in 1902
    2,178 Square Feet Lot
    $255,800 Zestimate®
    $165/sqft
    $2,212 Estimated rent

    Home value

    $255,800

    $238,000 - $274,000

    $2,212/mo

    Zestimate® history
    Loading
    Loading...

    Owner options

    List your home for rent

    $2,212/mo

    Rent Zestimate®

    Find your next renter with Zillow Rental Manager. Plus, with online applications, you can quickly screen prospective tenants – for free.

    Learn more

    $2,212/mo

    Rent Zestimate®

    Refinance and save

    $1,720/mo

    Est. payment

    Refinancing to a lower rate could help reduce your monthly payments and save thousands over the life of the loan.

    See today's rates

    $1,720/mo

    Est. payment

    Explore your selling options

    Work with a Zillow partner agent

    Leverage their expertise and Zillow's premium Showcase listings to get your home seen by more buyers.

    Get started

    List with your own agent

    Get your home in front of millions of buyers by listing it on Zillow.

    Learn how to do it

    Sell it yourself

    Take full control of how buyers see your home on Zillow by listing For Sale by Owner (FSBO).

    List your home

    What's special

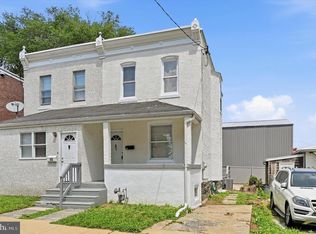
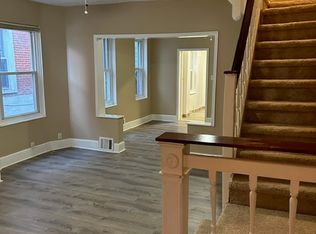
    Seller will PAY BUYERS CLOSING COST at full price offer. Own this home for less then 6k out of pocket. This twin home is truly a masterpiece and could be yours today. Everything from the stucco exterior all the way down to the framing of this home is BRAND NEW. New electric , new plumbing, new windows, new heating unit, new central air conditioning , new french drain in NEW FINISHED BASEMENT, folks the list goes on. In a nice quite neighborhood just in walking distance from the neighborhood playground and a short ride to Lansdowne's main street shops and train station for your commute to the city this is a great location. As you approach this home you will notice the brand new deck that is yours to enjoy those nice morning cups of coffee while reading the news paper. Walk right in and notice the desired exposed brick that everyone talks about and see how perfect it goes with the wall colors that were chosen to bring everything together with the new dark flooring that come with a 15 year warranty. Brand new kitchen with granite counter tops, STAINLESS STEEL APPLIANCES , new cabinets that are just waiting to be apart of your family dinners. We have 1 full bathroom on the main floor and as you walk up the steps using the custom railing you will find the other full bathroom and both are equipped with ceramic tile. 2 gorgeous chandeliers with one being in the dining room and the other hanging from the cathedral ceiling in your master bedroom. The master bedroom has a unique feature that gives you not only the full length closet mirror but also the over head to make sure you are looking your best in all angles before you leave the house. Lastly we have the FINISHED BASEMENT with a french drain installed to make sure no water will intrude your new tile floors. This basement can be used for a man cave , another living space, an additional bedroom, or whatever you need it to be. Make this appointment today before its too late.

    This property is off market, which means it's not currently listed for sale or rent on Zillow. This may be different from what's available on other websites or public sources.

    Facts & features

    Interior

    Bedrooms & bathrooms
    • Bedrooms: 3
    • Bathrooms: 2
    • Full bathrooms: 2
    Heating
    • Other, Gas
    Cooling
    • Central
    Appliances
    • Included: Dishwasher
    Features
    • Replacement Windows
    • Flooring: Tile, Linoleum / Vinyl
    Interior area
    • Total interior livable area: 1,553 sqft

    Property

    Features
    • Exterior features: Stucco
    Lot
    • Size: 2,178 sqft
    Details
    • Parcel number: 23000231500

    Construction

    Type & style
    • Home type: Townhouse
    Materials
    • Roof: Other
    Condition
    • Year built: 1902

    Utilities & green energy

    • Sewer: Public Sewer

    Community & neighborhood

    Location
    • Region: Lansdowne

    Other

    Other facts
    • HalfBaths: 0
    • HasBodyOfWater: 0
    • HasWaterFront: 0
    • CvrdParking2Spaces: 0
    • TotalNoOfUnits: 0
    • Design: 2-Story
    • Fireplaces: 0
    • GarageType: NoGarage
    • HasPool: 0
    • Heating: Hot Water
    • IsForeClosure: 0
    • IsNewConstruction: 0
    • IsSale: 1
    • InteriorFeatures: Replacement Windows
    • NoOfLevels: 0
    • Ownership: Fee Simple
    • Parking: Street, 1-CarParking
    • Sewer: Public Sewer
    • CondoFee: 0
    • CvrdParking1Spaces: 0
    • Type: Semi-Detached
    • Water: Public
    • HasWaterAccess: 0
    • HasWaterView: 0
    • HOAFee: 0
    • TotalLeasedUnits: 0
    • TotalUnfurnishedUnits: 0
    • Acreage: 0.05
    • Style: EndUnit/Row
    • LotNumber: 194-000
    • LotSquareFootage: 2091
    • TotalSquareFeet: 1553
    • TotalTaxes: 3183
    • RoomType: Main Bedroom, Second Bedroom, Third Bedroom, Kitchen
    • RoomLevel: Main Bedroom Upper 1, Living Room Main, Kitchen Main, Second Bedroom Upper 1, Third Bedroom Upper 1
    • RoomDimension: Main Bedroom 0x0, Second Bedroom 0x0, Third Bedroom 0x0, Living Room 0x0, Kitchen 0x0
    • TaxYear: 2017
    • ListingDate: 2017-05-22T00:00:00
    • Directions: E Baltimore ave to S Union to Right on Nyack
    • LotDimensions: 35X77
    • Ownership: Fee Simple

    Price history

    DateEventPrice
    9/5/2017Sold$150,000-9.1%$97/sqft
    Source: Public Record Report a problem
    5/22/2017Listed for sale$165,000+560%$106/sqft
    Source: Long & Foster-Philadelphia #6987954 Report a problem
    10/4/2016Sold$25,000-23.1%$16/sqft
    Source: Public Record Report a problem
    12/14/2015Sold$32,500-18.5%$21/sqft
    Source: Public Record Report a problem
    9/7/2015Listed for sale$39,900+59.6%$26/sqft
    Source: Whitney Sims Realty, LLC #6638803 Report a problem
    3/2/2015Sold$25,000-16.4%$16/sqft
    Source: Public Record Report a problem
    12/9/2014Listed for sale$29,900$19/sqft
    Source: Homepath #6431536 Report a problem
    10/31/2014Listing removed$29,900$19/sqft
    Source: RE/MAX PRIME REAL ESTATE #6431536 Report a problem
    10/3/2014Price change$29,900-6.3%$19/sqft
    Source: RE/MAX PRIME REAL ESTATE #6431536 Report a problem
    7/29/2014Listed for sale$31,900-6.2%$21/sqft
    Source: RE/MAX Prime Real Estate #6431536 Report a problem
    12/3/2003Sold$34,000$22/sqft
    Source: Public Record Report a problem

    Public tax history

    YearProperty taxesTax assessment
    2025$6,075 +1.8%$144,990
    2024$5,970 +4.9%$144,990
    2023$5,691 +2%$144,990
    2022$5,580 -1%$144,990
    2021$5,635 +1950.7%$144,990 +188.1%
    2020$275 -91.5%$50,320
    2019$3,245 +1.7%$50,320
    2018$3,189 +1031.8%$50,320
    2017$282 $50,320
    2016$282 +2%$50,320
    2015$276 $50,320
    2014$276 +2.8%$50,320
    2013$269 +2.8%$50,320
    2012$261 +0.3%$50,320
    2011$261 +2%$50,320
    2010$255 +7.5%$50,320
    2009$238 $50,320
    2008$238 +8.3%$50,320
    2007$219 $50,320
    2006$219 -2%$50,320
    2005$224 $50,320
    2004$224 +8.5%$50,320
    2003$206 +7.9%$50,320
    2002$191 $50,320
    2000$191 $50,320

    Find assessor info on the county website

    Neighborhood: 19050

    Nearby schools

    GreatSchools rating
    Schools provided by the listing agent
    • High: PENN WOOD
    • District: William Penn

    Source: The MLS. This data may not be complete. We recommend contacting the local school district to confirm school assignments for this home.

    Get a cash offer in 3 minutes
    Find out how much your home could sell for in as little as 3 minutes with a no-obligation cash offer.
    Estimated market value
    $255,800
    Get a cash offer in 3 minutes
    Find out how much your home could sell for in as little as 3 minutes with a no-obligation cash offer.
    Estimated market value
    $255,800