Skip main navigation
Off market
  • $742,100

    111 Oak Forest Cv, Buda, TX 78610

    4beds
    2,368sqft
    SingleFamily
    Built in 1997
    2.17 Acres Lot
    $742,100 Zestimate®
    $313/sqft
    $2,536 Estimated rent

    Home value

    $742,100

    $690,000 - $801,000

    $2,536/mo

    Zestimate® history
    Loading
    Loading...

    Owner options

    List your home for rent

    $2,536/mo

    Rent Zestimate®

    Find your next renter with Zillow Rental Manager. Plus, with online applications, you can quickly screen prospective tenants – for free.

    Learn more

    $2,536/mo

    Rent Zestimate®

    Refinance and save

    $4,985/mo

    Est. payment

    Refinancing to a lower rate could help reduce your monthly payments and save thousands over the life of the loan.

    See today's rates

    $4,985/mo

    Est. payment

    Explore your selling options

    Work with a Zillow partner agent

    Leverage their expertise and Zillow's premium Showcase listings to get your home seen by more buyers.

    Get started

    List with your own agent

    Get your home in front of millions of buyers by listing it on Zillow.

    Learn how to do it

    Sell it yourself

    Take full control of how buyers see your home on Zillow by listing For Sale by Owner (FSBO).

    List your home

    What's special

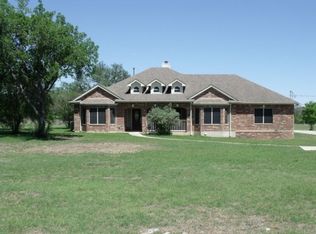
    Beautiful custom home & guesthouse on 2.17 acres. Office could be used as a 4th bedroom. The 756' guest house was built in 2015, 2 bedrooms, complete with all the kitchen appliances, W/D hookups and attached carport. This property includes a gazebo, pond and many more awesome features. Enjoy the sunsets on the gazebo admiring deer, humming birds, whistling ducks, roadrunners and other wildlife that call this peaceful place home. Elementary, Middle & High School located within 2 miles. Minutes to Toll 45.Restrictions: Yes

    This property is off market, which means it's not currently listed for sale or rent on Zillow. This may be different from what's available on other websites or public sources.

    Facts & features

    Interior

    Bedrooms & bathrooms
    • Bedrooms: 4
    • Bathrooms: 2
    • Full bathrooms: 2
    • Main level bedrooms: 4
    Heating
    • Forced air, Electric
    Cooling
    • Central
    Appliances
    • Included: Dishwasher, Dryer, Microwave, Range / Oven, Refrigerator, Washer
    Features
    • Double Vanity, Walk-In Closet(s), Entrance Foyer, Sun Room
    • Flooring: Tile, Carpet, Hardwood
    • Has fireplace: Yes
    Interior area
    • Total interior livable area: 2,368 sqft

    Property

    Parking
    • Total spaces: 2
    • Parking features: Garage - Attached
    Features
    • Patio & porch: Patio, Covered
    • Exterior features: Brick
    • Has spa: Yes
    Lot
    • Size: 2.17 Acres
    • Features: Level, Sprinkler - Drip Only/Bubblers
    • Residential vegetation: Trees-Medium (20 Ft - 40 Ft), Trees-Small (Under 20 Ft)
    Details
    • Parcel number: 115811000A026002

    Construction

    Type & style
    • Home type: SingleFamily
    Materials
    • Other
    • Foundation: Slab
    • Roof: Composition
    Condition
    • Year built: 1997

    Utilities & green energy

    • Utilities for property: Propane, Electricity Available

    Community & neighborhood

    Security
    • Security features: Smoke Detector(s), Security System Owned
    Location
    • Region: Buda

    HOA & financial

    HOA
    • Has HOA: Yes
    • HOA fee: $15 monthly

    Other

    Other facts
    • Flooring: Wood, Carpet, Tile
    • ViewYN: true
    • Utilities: Propane, Electricity Available
    • Appliances: Dishwasher, Refrigerator, Dryer, Microwave, Washer, Oven, Water Softener Owned, Free-Standing Range, Water Purifier Owned
    • AssociationYN: true
    • GarageYN: true
    • AttachedGarageYN: true
    • SpaYN: true
    • HeatingYN: true
    • CoolingYN: true
    • PatioAndPorchFeatures: Patio, Covered
    • FireplacesTotal: 1
    • Roof: Composition
    • PetsAllowed: No
    • LotFeatures: Level, Sprinkler - Drip Only/Bubblers
    • InteriorFeatures: Double Vanity, Walk-In Closet(s), Entrance Foyer, Sun Room
    • ElectricOnPropertyYN: True
    • DirectionFaces: South
    • FarmLandAreaUnits: Square Feet
    • ParkingFeatures: Attached, Garage Door Opener, Garage Faces Side, Door-Single
    • LivingAreaSource: Owner
    • Cooling: Central Air
    • OpenParkingYN: true
    • Heating: Central
    • SecurityFeatures: Smoke Detector(s), Security System Owned
    • MainLevelBedrooms: 4
    • View: Hill Country
    • ExteriorFeatures: Gutters Full
    • MlsStatus: ACTIVE UNDER CONTRACT
    • Vegetation: Trees-Medium (20 Ft - 40 Ft), Trees-Small (Under 20 Ft)
    • StructureType: Single level Floor Plan

    Price history

    DateEventPrice
    9/26/2020Listing removed$589,900$249/sqft
    Source: ERA Colonial Real Estate #2711791 Report a problem
    8/14/2020Pending sale$589,900$249/sqft
    Source: ERA Colonial Real Estate #2711791 Report a problem
    7/27/2020Price change$589,900-1.6%$249/sqft
    Source: ERA Colonial Real Estate #2711791 Report a problem
    7/2/2020Pending sale$599,400$253/sqft
    Source: ERA Colonial Real Estate #2711791 Report a problem
    6/29/2020Price change$599,400-0.1%$253/sqft
    Source: ERA Colonial Real Estate #2711791 Report a problem
    6/15/2020Price change$599,900-3.2%$253/sqft
    Source: ERA Colonial Real Estate #2711791 Report a problem
    6/11/2020Price change$619,900-1.6%$262/sqft
    Source: ERA Colonial Real Estate #2711791 Report a problem
    6/3/2020Price change$629,900-1.6%$266/sqft
    Source: ERA Colonial Real Estate #2711791 Report a problem
    5/14/2020Listed for sale$639,900+128.6%$270/sqft
    Source: ERA Colonial Real Estate #2711791 Report a problem
    10/1/2013Sold--
    Source: Agent Provided Report a problem
    7/19/2013Listed for sale$279,900$118/sqft
    Source: ERA Colonial Real Estate #7121730 Report a problem

    Public tax history

    YearProperty taxesTax assessment
    2025-- $805,056 +10%
    2024$11,792 +8.7%$731,869 +4.1%
    2023$10,845 -6.8%$703,313 -5.6%
    2022$11,639 -1.2%$744,870 +28.1%
    2021$11,777 +32.3%$581,250 +25.1%
    2020$8,903 +0.7%$464,620 +9.3%
    2019$8,838 +1.3%$425,200 +3.6%
    2018$8,721 +3%$410,270 +3.2%
    2017$8,464 +5.2%$397,460 +5.7%
    2016$8,047 +39.6%$376,090 +26.6%
    2015$5,764 $297,011 +10%
    2014$5,764 $270,010 +3.9%
    2013-- $259,980
    2012-- $259,980 +2.8%
    2011-- $252,930
    2010-- $252,930 +0.5%
    2009-- $251,770 +4.3%
    2007-- $241,417 +10%
    2006-- $219,470 +7.5%
    2005-- $204,090
    2004-- $204,090
    2003-- $204,090 +1.7%
    2002-- $200,720 +3.2%
    2001-- $194,590 +6.7%
    2000-- $182,330

    Find assessor info on the county website

    Neighborhood: 78610

    Nearby schools

    GreatSchools rating
    Schools provided by the listing agent
    • Elementary: Carpenter Hill
    • Middle: Eric Dahlstrom
    • High: Johnson High School
    • District: Hays ISD

    Source: The MLS. This data may not be complete. We recommend contacting the local school district to confirm school assignments for this home.

    Get a cash offer in 3 minutes
    Find out how much your home could sell for in as little as 3 minutes with a no-obligation cash offer.
    Estimated market value
    $742,100
    Get a cash offer in 3 minutes
    Find out how much your home could sell for in as little as 3 minutes with a no-obligation cash offer.
    Estimated market value
    $742,100