Skip main navigation
Sold for $690,000
  • $690,000

    111 Oak Hill Ln, Georgetown, KY 40324

    4beds
    3,617sqft
    Single Family Residence
    Built in 2024
    8,276.4 Square Feet Lot
    $695,500 Zestimate®
    $191/sqft
    $3,016 Estimated rent

    Home value

    $695,500

    $626,000 - $772,000

    $3,016/mo

    Zestimate® history
    Loading
    Loading...

    Owner options

    List your home for rent

    $3,016/mo

    Rent Zestimate®

    Find your next renter with Zillow Rental Manager. Plus, with online applications, you can quickly screen prospective tenants – for free.

    Learn more

    $3,016/mo

    Rent Zestimate®

    Refinance and save

    $3,658/mo

    Est. payment

    Refinancing to a lower rate could help reduce your monthly payments and save thousands over the life of the loan.

    See today's rates

    $3,658/mo

    Est. payment

    Explore your selling options

    Work with a Zillow partner agent

    Leverage their expertise and Zillow's premium Showcase listings to get your home seen by more buyers.

    Get started

    List with your own agent

    Get your home in front of millions of buyers by listing it on Zillow.

    Learn how to do it

    Sell it yourself

    Take full control of how buyers see your home on Zillow by listing For Sale by Owner (FSBO).

    List your home

    What's special

    Additional landscapingSplit-bedroom ranch planPrivate primary suiteAuxiliary golf cart garageBosch dishwasherStylish backsplashDeep drawers
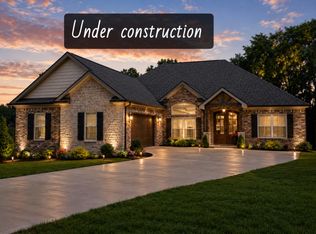
    This stunning, newly built ranch in ever popular Cherry Blossom subdivision offers breathtaking golf course and water views, perfectly situated on the eighth hole. Thoughtfully enhanced with additional landscaping, custom blinds, and an attached two-car garage plus an auxiliary golf cart garage, this home is truly better than new. The lower-level garage features epoxy-coated floors, and a covered front porch provides a welcoming entry. Inside, the open-concept design impresses with a tray ceiling in the dining area and a spacious great room flowing seamlessly into the kitchen and informal eating area. A stone fireplace with hearth, decorative wood mantel, and gas logs anchors the space. The kitchen is beautifully appointed with a five-burner gas cooktop, double ovens, French-door refrigerator, Bosch dishwasher, granite countertops, stylish backsplash, deep drawers, pantry cabinetry with pullouts, abundant recessed lighting, and accent lighting above the cabinets. Luxury vinyl flooring runs throughout the main level, excluding the guest bedrooms. This split-bedroom ranch plan offers a private primary suite featuring a large bath with double vanity, garden tub, walk-in shower, and a generous walk-in closet with shelving. Each secondary bedroom offers unique features, including a front bedroom with double closets and wainscoting, and an oversized bedroom with exceptional golf course views. Ceilings throughout the main level range from 10 to 12 feet, enhanced by a custom window package with transoms and Craftsman-style headers. The covered rear deck with Trex decking is an ideal spot to relax and enjoy the warmer months. The wood-tread staircase leads to a spacious lower-level great room/rec room, a large fourth bedroom with 9-foot ceilings, full windows, and a double closet, plus a full bath with tile flooring, high vanity, and a large shower. The heated and cooled auxiliary garage offers flexible use as a golf cart garage or bonus space and currently accommodates a ping-pong table. Ample unfinished storage completes the lower level. A concrete patio beneath the deck provides another inviting space to take in the serene golf course views. Built with long-term plans in mind, this home showcases quality upgrades and attention to detail throughout. Family circumstances motivate the sale, creating a rare opportunity to own a jewel of a home that truly exceeds new construction. The home's position on the eighth hole offers peace of mind, with minimal golf ball activity. Optional golf and pool memberships, or a social pool membership, are available.

    Zillow last checked:

    Listing updated:

    Listed by:

    Melinda Duncan 859-396-9034,

    RE/MAX Creative Realty

    Bought with:

    Kimberly Holtegel, 221226

    ERA Select Real Estate

    Source: Imagine MLS,MLS#: 26001465MLS Logo

    Facts & features

    Interior

    Bedrooms & bathrooms
    • Bedrooms: 4
    • Bathrooms: 3
    • Full bathrooms: 3
    Primary bedroom
    • Level: First
    Bedroom 2
    • Level: First
    Bedroom 3
    • Level: First
    Bedroom 4
    • Level: Lower
    Primary bathroom
    • Level: First
    Bathroom 2
    • Level: First
    Bathroom 3
    • Level: Lower
    Bonus room
    • Level: Lower
    Great room
    • Level: First
    Kitchen
    • Level: First
    Recreation room
    • Level: Lower
    Heating
    • Electric, Heat Pump
    Cooling
    • Electric
    Appliances
    • Included: Disposal, Double Oven, Dishwasher, Microwave, Refrigerator, Cooktop
    • Laundry: Electric Dryer Hookup, Main Level, Washer Hookup
    Features
    • Eat-in Kitchen, Walk-In Closet(s), Ceiling Fan(s)
    • Flooring: Carpet, Hardwood, Tile
    • Basement: Finished,Full,Walk-Out Access
    • Number of fireplaces: 1
    • Fireplace features: Gas Log, Great Room, Ventless
    Interior area
    • Total structure area: 3,617
    • Total interior livable area: 3,617 sqft
    • Finished area above ground: 2,065
    • Finished area below ground: 1,552

    Property

    Parking
    • Total spaces: 2
    • Parking features: Attached Garage, Garage Door Opener, Garage Faces Front
    • Garage spaces: 2
    • Has uncovered spaces: Yes
    Features
    • Levels: One
    Lot
    • Size: 8,276 sqft
    • Features: Landscaped, On Golf Course
    Details
    • Parcel number: 18840106.015

    Construction

    Type & style
    • Home type: SingleFamily
    • Architectural style: Ranch
    • Property subtype: Single Family Residence
    Materials
    • Brick Veneer, Stone
    • Foundation: Concrete Perimeter
    • Roof: Dimensional Style
    Condition
    • New construction: No
    • Year built: 2024

    Utilities & green energy

    • Sewer: Public Sewer
    • Water: Public
    • Utilities for property: Electricity Connected, Sewer Connected, Water Connected

    Community & neighborhood

    Location
    • Region: Georgetown
    • Subdivision: Cherry Blossom Village

    HOA & financial

    HOA
    • Has HOA: Yes
    • HOA fee: $350 annually
    • Amenities included: Pool
    • Services included: Maintenance Grounds

    Price history

    DateEventPrice
    4/1/2026Sold$690,000-1.4%$191/sqft
    Source: Imagine MLS #26001465 Report a problem
    2/18/2026Pending sale$700,000$194/sqft
    Source: Imagine MLS #26001465 Report a problem
    1/20/2026Listed for sale$700,000+8%$194/sqft
    Source: Imagine MLS #26001465 Report a problem
    7/31/2025Sold$648,243+2.7%$179/sqft
    Source: Imagine MLS #24017205 Report a problem
    8/16/2024Pending sale$631,300+5%$175/sqft
    Source: Imagine MLS #24017205 Report a problem
    5/13/2024Listing removed$601,280+2.3%$166/sqft
    Source: Imagine MLS #23019371 Report a problem
    10/5/2023Listed for sale$587,525$162/sqft
    Source: Imagine MLS #23019371 Report a problem

    Public tax history

    YearProperty taxesTax assessment
    2024$853 $94,900

    Find assessor info on the county website

    Neighborhood: 40324

    Nearby schools

    GreatSchools rating
    Schools provided by the listing agent
    • Elementary: Western
    • Middle: Scott Co
    • High: Great Crossing

    Source: Imagine MLS. This data may not be complete. We recommend contacting the local school district to confirm school assignments for this home.

    Get pre-qualified for a loan
    At Zillow Home Loans, we can pre-qualify you in as little as 5 minutes with no impact to your credit score.

    An equal housing lender. NMLS #10287.

    Sell for more on Zillow
    Get a Zillow Showcase℠ listing at no additional cost and you could sell for .
    $695,500
    2% more
    +$13,910
    With Zillow Showcase(estimated)
    $709,410