Skip main navigation
Sold
  • Price Unknown

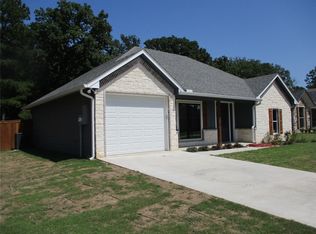
    111 Oak St, Emory, TX 75440

    3beds
    1,331sqft
    Single Family Residence
    Built in 2023
    7,840 Square Feet Lot
    $303,900 Zestimate®
    $--/sqft
    $1,852 Estimated rent

    Home value

    $303,900

    $289,000 - $319,000

    $1,852/mo

    Zestimate® history
    Loading
    Loading...

    Owner options

    List your home for rent

    $1,852/mo

    Rent Zestimate®

    Find your next renter with Zillow Rental Manager. Plus, with online applications, you can quickly screen prospective tenants – for free.

    Learn more

    $1,852/mo

    Rent Zestimate®

    Refinance and save

    Refinancing to a lower rate could help reduce your monthly payments and save thousands over the life of the loan.

    See today's rates

    Explore your selling options

    Work with a Zillow partner agent

    Leverage their expertise and Zillow's premium Showcase listings to get your home seen by more buyers.

    Get started

    List with your own agent

    Get your home in front of millions of buyers by listing it on Zillow.

    Learn how to do it

    Sell it yourself

    Take full control of how buyers see your home on Zillow by listing For Sale by Owner (FSBO).

    List your home

    What's special

    Bright and Spacious, this well designed 3-2-2 home is move in ready. Open floor plan invites you to visit while the family meal is being prepared. Plenty of room to relax in. Just minutes from schools, shopping, Lake Fork and much more. With Seller Financing available, you can be enjoying this new home in a short time. Come check it out.

    Zillow last checked:

    Listing updated:

    Listed by:

    Don Spencer 0277739 903-473-2225,

    L.L. Spencer Real Estate 903-473-2225

    Bought with:

    Andrea Lynch

    Rose Capital Realty, Inc.

    Source: NTREIS,MLS#: 20369298

    Facts & features

    Interior

    Bedrooms & bathrooms
    • Bedrooms: 3
    • Bathrooms: 2
    • Full bathrooms: 2
    Primary bedroom
    • Features: Ceiling Fan(s), Other, Walk-In Closet(s)
    • Level: First
    • Dimensions: 0 x 0
    Bedroom
    • Features: Ceiling Fan(s), Other
    • Level: First
    • Dimensions: 0 x 0
    Bedroom
    • Features: Ceiling Fan(s), Other
    • Level: First
    • Dimensions: 0 x 0
    Primary bathroom
    • Features: Built-in Features, Dual Sinks, Granite Counters, Linen Closet, Other
    • Level: First
    • Dimensions: 0 x 0
    Other
    • Features: Built-in Features, Linen Closet
    • Level: First
    • Dimensions: 0 x 0
    Kitchen
    • Features: Built-in Features, Granite Counters, Other
    • Level: First
    • Dimensions: 0 x 0
    Laundry
    • Features: Other
    • Level: First
    • Dimensions: 0 x 0
    Living room
    • Features: Ceiling Fan(s), Other
    • Level: First
    • Dimensions: 0 x 0
    Heating
    • Central, Electric
    Cooling
    • Central Air, Ceiling Fan(s), Electric
    Appliances
    • Included: Dishwasher, Electric Range, Electric Water Heater, Disposal, Microwave, Refrigerator
    • Laundry: Washer Hookup, Electric Dryer Hookup
    Features
    • Decorative/Designer Lighting Fixtures, Granite Counters, Open Floorplan, Walk-In Closet(s)
    • Flooring: Carpet, Laminate
    • Has basement: No
    • Has fireplace: No
    Interior area
    • Total interior livable area: 1,331 sqft

    Property

    Parking
    • Total spaces: 2
    • Parking features: Garage Faces Front, Garage, Garage Door Opener
    • Attached garage spaces: 2
    Features
    • Levels: One
    • Stories: 1
    • Patio & porch: Covered
    • Pool features: None
    • Fencing: Back Yard,Chain Link,Partial,Privacy,Wood
    Lot
    • Size: 7,840 Square Feet
    • Residential vegetation: Grassed
    Details
    • Parcel number: R22128

    Construction

    Type & style
    • Home type: SingleFamily
    • Architectural style: Craftsman,Detached
    • Property subtype: Single Family Residence
    • Attached to another structure: Yes
    Materials
    • Rock, Stone
    • Foundation: Slab
    • Roof: Composition
    Condition
    • Year built: 2023

    Utilities & green energy

    • Sewer: Public Sewer
    • Water: Public
    • Utilities for property: Electricity Connected, Sewer Available, Separate Meters, Underground Utilities, Water Available

    Community & HOA

    Community
    • Features: Curbs
    • Subdivision: Home Place on Ravine
    HOA
    • Has HOA: No
    Location
    • Region: Emory

    Financial & listing details

    • Date on market: 9/8/2023
    • Cumulative days on market: 127 days
    • Listing terms: Cash,Conventional,Owner Will Carry
    • Electric utility on property: Yes

    Price history

    DateEventPrice
    8/11/2026Listing removed$309,500$233/sqft
    Source: NTREIS #21268871 Report a problem
    2/10/2026Listed for sale$309,500+3.5%$233/sqft
    Source: GTARMLS #26001927 Report a problem
    11/21/2023Sold--
    Source: NTREIS #20369298 Report a problem
    11/3/2023Pending sale$299,000$225/sqft
    Source: NTREIS #20369298 Report a problem
    9/7/2023Listing removed--
    Source: NTREIS #20369298 Report a problem
    8/30/2023Price change$299,000-6.6%$225/sqft
    Source: NTREIS #20369298 Report a problem
    6/30/2023Listed for sale$320,000$240/sqft
    Source: NTREIS #20369298 Report a problem

    Public tax history

    Tax history is unavailable.

    Neighborhood: 75440

    Nearby schools

    GreatSchools rating
    Schools provided by the listing agent
    • Elementary: Rains
    • High: Rains
    • District: Rains ISD

    Source: NTREIS. This data may not be complete. We recommend contacting the local school district to confirm school assignments for this home.

    Sell for more on Zillow
    Get a Zillow Showcase℠ listing at no additional cost and you could sell for .
    $303,900
    2% more
    +$6,078
    With Zillow Showcase(estimated)
    $309,978